
113 Prospect Road, Michigan City, IN 46360
Local realty services provided by:Better Homes and Gardens Real Estate Connections
Listed by: marissa stapleton
Office: coldwell banker realty269-469-3950
MLS#:843806
Source:Northwest Indiana AOR as distributed by MLS GRID
113 Prospect Road,Michigan City, IN 46360
$1,799,000
- 4 Beds
- 4 Baths
- 2,727 sq. ft.
- Single family
- Active
Price summary
- Price:$1,799,000
- Price per sq. ft.:$659.7
About this home
Perched high atop a dune between Beachwalk & Long Beach, this distinctive 2ot property offers an extraordinary combo of Lake Michigan views, outdoor living, privacy & amenities. Situated at the quiet end of Prospect, the property encompasses 2 platted lots totaling approx. .37 acre, creating an unusually rare private setting seldom found this close to Lake Michigan. The heart of the property is its remarkable outdoor environment. An expansive front deck high up offers unobstructed Lake Michigan views & sweeping vistas toward the Esplanade. A custom-designed, heated 20' 40' gunite pool extends from shallow-entry steps to an approx. 61/2-ft. deep end, where a submerged sitting/swim-out bench beneath 1 of 3 cascading waterfalls creates a unique place to relaxcomplete with a built in cover complemented by the pool house & gardens. Carefully cultivated over years, the established gardens feature spectacular hydrangeas, lavender & seasonal flowering plants, beautiful lawn areas & secluded sitting spaces. The lush grounds attract abundant birdlife & create an exceptional setting for quiet mornings, outdoor dining & entertaining. Overlooking the pool & grounds, the approx. 600-sq.-ft. pool house enjoys lake views heated & air-conditioned, it includes a spacious combined gathering/sleeping area, kitchen, laundry & spa-inspired bath w/ steam shower, extending the property's indoor-outdoor space. The principal residence offers 4 BRs & 3 full baths, w/ lake views from various rooms throughout. An oversized 2-car garage is conveniently accessed from the rear w/ additional on-site parking. Together, the 2 lots create an exceptional property overlooking Lake Michigan between Beachwalk & Long Beach, combining a principal residence, spectacular lake-view deck, established gardens, custom-designed heated gunite pool, pool house, garage, privacy & exceptional outdoor living in one offering. The principal residence on Lot 50 may also be purchased separately. Call agent for details....
Contact an agent
Home facts
- Year built:1958
- Subdivision & Development:Lakeside Add
- Listing ID #:843806
- Added:46 day(s) ago
- Updated:September 28, 2026 at 03:00 PM
Rooms and interior
- Bedrooms:4
- Total bathrooms:4
- Full bathrooms:4
- Rooms Total:14
- Kitchen Description:Dishwasher, Freezer, Gas Range, Microwave, Refrigerator, Stainless Steel Appliance(s)
- Basement Description:No Basement
- Living area:2,727 sq. ft.
Structure and exterior
- Year built:1958
- Building area:2,727 sq. ft.
- Lot area:0.37 Acres
- Lot Features:Landscaped
- Exterior Features:Private Yard
Utilities
- Water:Public
Finances and disclosures
- Price:$1,799,000
- Price per sq. ft.:$659.7
- Tax amount:$4,083 (2024)
Features and amenities
- Laundry features:Dryer
- Amenities:Wet Bar
Parking
- Parking description:Additional Parking, Detached, Driveway
- Garage:Yes
- Garage spaces:2
New listings near 113 Prospect Road
- New
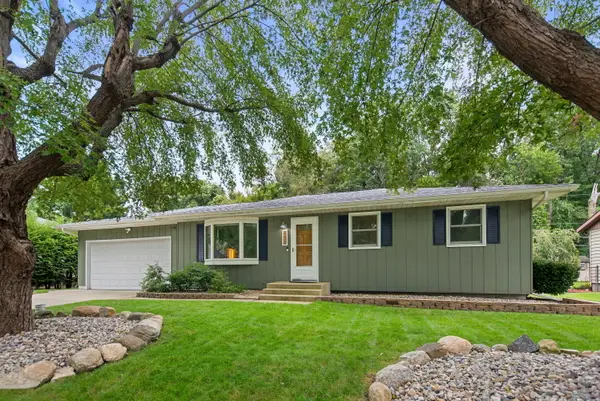 $279,900Active3 beds 2 baths1,120 sq. ft.
409 Trail Street, Michigan City, IN 46360
MLS# 845985Listed by: COLDWELL BANKER REALTY - New
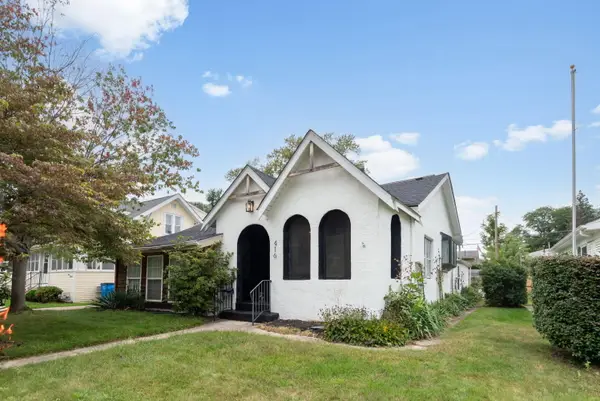 $250,000Active3 beds 3 baths2,416 sq. ft.
416 Gardena Street, Michigan City, IN 46360
MLS# 845986Listed by: COLDWELL BANKER REALTY - New
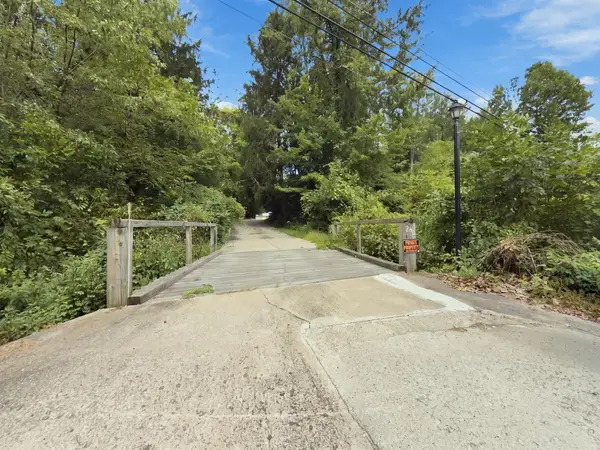 $399,000Active5 beds 2 baths2,167 sq. ft.
5920 Warnke Road, Michigan City, IN 46360
MLS# 845945Listed by: BERKSHIRE HATHAWAY HOMESERVICE - New
 $75,000Active3 beds 2 baths982 sq. ft.
705 Emily Street, Michigan City, IN 46360
MLS# 22128148Listed by: EXP REALTY, LLC - Open Sat, 11am to 12:30pmNew
 $430,000Active1 beds 2 baths1,080 sq. ft.
69 Tryon Farm Lane, Michigan City, IN 46360
MLS# 845902Listed by: ENCORE SOTHEBY'S INTERNATIONAL - New
 $729,000Active4 beds 2 baths1,882 sq. ft.
607 Lupine Street, Michigan City, IN 46360
MLS# 845858Listed by: @PROPERTIES/CHRISTIE'S INTL RE - New
 $259,900Active4 beds 2 baths2,770 sq. ft.
699 Warnke Road, Michigan City, IN 46360
MLS# 845826Listed by: THE CHATWELL GROUP REAL ESTATE - New
 $139,000Active2 beds 1 baths1,723 sq. ft.
715 Fairfield Avenue, Michigan City, IN 46360
MLS# 845835Listed by: @PROPERTIES/CHRISTIE'S INTL RE - New
 $359,900Active4 beds 2 baths2,538 sq. ft.
210 Lawndale Place, Michigan City, IN 46360
MLS# 845814Listed by: @PROPERTIES/CHRISTIE'S INTL RE - New
 $525,000Active3 beds 2 baths1,692 sq. ft.
10260 Grand Beach Road, Michigan City, IN 46360
MLS# 845803Listed by: COLDWELL BANKER REALTY


Protect your home and budget from life's surprises with an Assurant Home Warranty, backed by a partner that supports you through every step of homeownership. Explore Plans.
© 2026 Better Homes and Gardens Real Estate LLC. An Anywhere Real Estate company. All rights reserved. Better Homes and Gardens® Real Estate is a registered trademark owned by Meredith Operations Corporation, licensed to Better Homes and Gardens Real Estate LLC and used with permission. Better Homes and Gardens Real Estate LLC fully supports the principles of the Fair Housing Act and the Equal Opportunity Act. Listing information is deemed reliable but is not guaranteed accurate.
Each office is independently owned and operated.
Any services or products provided by third parties are not provided by, affiliated with or related to Better Homes and Gardens Real Estate LLC, or its affiliated companies.