
113 Willow Spring Court, Michigan City, IN 46360
Local realty services provided by:Better Homes and Gardens Real Estate Connections
Listed by: lindsay milcarek
Office: coldwell banker realty269-469-3950
MLS#:843183
Source:Northwest Indiana AOR as distributed by MLS GRID
113 Willow Spring Court,Michigan City, IN 46360
$164,900
- 3 Beds
- 1 Baths
- 925 sq. ft.
- Single family
- Pending
Price summary
- Price:$164,900
- Price per sq. ft.:$178.27
About this home
Recently appraised and situated on a no-thru-traffic street just before the cul-de-sac, this 3-bedroom ranch offers the convenience of one-level living! The functional floor plan features a spacious eat-in kitchen with abundant cabinet space, a full bathroom, and main floor laundry for added convenience. Sliding glass doors lead to a 37' x 16' concrete patio with fencing on both sides, creating the perfect space for relaxing or entertaining while overlooking the sizeable backyard and wooded backdrop. The attached oversized garage offers built-in cabinetry for storage, while the detached 16' x 22' garage, built in 2011, provides additional space for vehicles, hobbies, or a workshop. A gate alongside the home allows convenient access to the detached garage. The roof is less than two years old, offering added peace of mind. Bring your decorating ideas--a little TLC, including fresh paint and new carpet, will go a long way in transforming this home and allowing you to add your own personal style. With a functional layout, great outdoor space, and room to make it your own, this home is ready for its next chapter....
Contact an agent
Home facts
- Year built:1969
- Subdivision & Development:Tall Timbers
- Listing ID #:843183
- Added:55 day(s) ago
- Updated:September 25, 2026 at 09:05 AM
Rooms and interior
- Bedrooms:3
- Total bathrooms:1
- Full bathrooms:1
- Rooms Total:6
- Kitchen Description:Dishwasher, Disposal, Gas Range, Microwave, Refrigerator
- Basement Description:No Basement
- Living area:925 sq. ft.
Structure and exterior
- Year built:1969
- Building area:925 sq. ft.
- Lot area:0.2 Acres
- Lot Features:Landscaped
- Exterior Features:Rain Gutters
Utilities
- Water:Public
Finances and disclosures
- Price:$164,900
- Price per sq. ft.:$178.27
- Tax amount:$74 (2025)
Features and amenities
- Laundry features:Dryer, Washer
Parking
- Parking description:Attached, Detached, Driveway, Off Street, Oversized
- Garage:Yes
- Garage spaces:2
New listings near 113 Willow Spring Court
- New
 $559,000Active2 beds 1 baths948 sq. ft.
2031 Juneway Drive, Michigan City, IN 46360
MLS# 845851Listed by: COLDWELL BANKER REALTY - New
 $729,000Active4 beds 2 baths1,882 sq. ft.
607 Lupine Street, Michigan City, IN 46360
MLS# 845858Listed by: @PROPERTIES/CHRISTIE'S INTL RE - New
 $259,900Active4 beds 2 baths2,770 sq. ft.
699 Warnke Road, Michigan City, IN 46360
MLS# 845826Listed by: THE CHATWELL GROUP REAL ESTATE - New
 $139,000Active2 beds 1 baths1,723 sq. ft.
715 Fairfield Avenue, Michigan City, IN 46360
MLS# 845835Listed by: @PROPERTIES/CHRISTIE'S INTL RE - New
 $359,900Active4 beds 2 baths2,538 sq. ft.
210 Lawndale Place, Michigan City, IN 46360
MLS# 845814Listed by: @PROPERTIES/CHRISTIE'S INTL RE - New
 $525,000Active3 beds 2 baths1,692 sq. ft.
10260 Grand Beach Road, Michigan City, IN 46360
MLS# 845803Listed by: COLDWELL BANKER REALTY - New
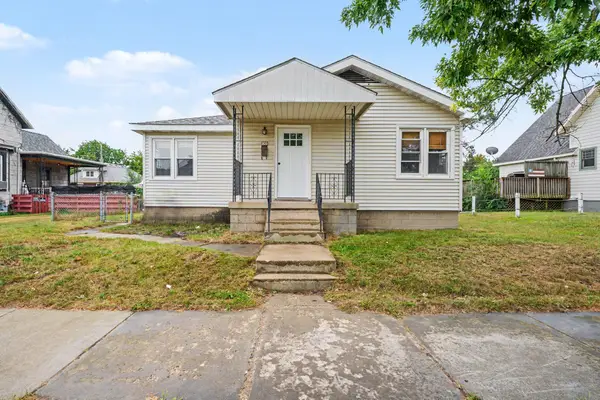 $129,900Active2 beds 1 baths1,064 sq. ft.
305 Dupage Street, Michigan City, IN 46360
MLS# 845782Listed by: MARKETPLACE HOMES - New
 $375,000Active3 beds 3 baths2,379 sq. ft.
4 Constitution Drive, Michigan City, IN 46360
MLS# 845770Listed by: MCCOLLY REAL ESTATE - New
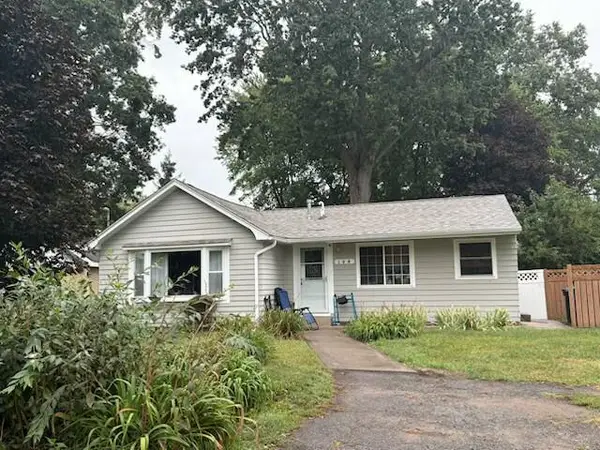 $180,000Active3 beds 1 baths1,234 sq. ft.
108 Jefferson Street, Michigan City, IN 46360
MLS# 845775Listed by: MCCOLLY REAL ESTATE - New
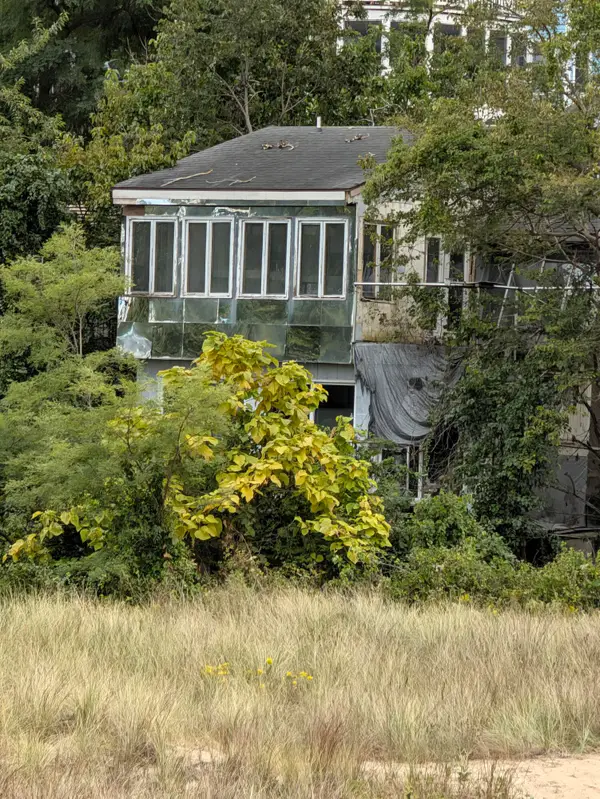 $1,450,000Active3 beds 2 baths1,760 sq. ft.
1526 Lake Shore Drive, Michigan City, IN 46360
MLS# 845762Listed by: COLDWELL BANKER REALTY


Protect your home and budget from life's surprises with an Assurant Home Warranty, backed by a partner that supports you through every step of homeownership. Explore Plans.
© 2026 Better Homes and Gardens Real Estate LLC. An Anywhere Real Estate company. All rights reserved. Better Homes and Gardens® Real Estate is a registered trademark owned by Meredith Operations Corporation, licensed to Better Homes and Gardens Real Estate LLC and used with permission. Better Homes and Gardens Real Estate LLC fully supports the principles of the Fair Housing Act and the Equal Opportunity Act. Listing information is deemed reliable but is not guaranteed accurate.
Each office is independently owned and operated.
Any services or products provided by third parties are not provided by, affiliated with or related to Better Homes and Gardens Real Estate LLC, or its affiliated companies.