
607 Lupine Street, Michigan City, IN 46360
Local realty services provided by:Better Homes and Gardens Real Estate Connections
Listed by: jordan gallas
Office: @properties/christie's intl re219-874-7070
MLS#:845858
Source:Northwest Indiana AOR as distributed by MLS GRID
607 Lupine Street,Michigan City, IN 46360
$729,000
- 4 Beds
- 2 Baths
- 1,882 sq. ft.
- Single family
- Active
Price summary
- Price:$729,000
- Price per sq. ft.:$387.35
About this home
Introducing a wonderful updated 4-bedroom, 2-bath home offering an exceptional combination of comfortable living, versatile space, and outdoor amenities. Multiple living areas, highlighted by a spectacular new four-season porch, and a backyard designed to make the most of every season. The kitchen transitions openly to the living room and dining area. Four well-proportioned bedrooms and two baths offer plenty of room for all, while the thoughtful layout provides both open gathering spaces and quieter areas to relax and unwind. Step outside and discover a backyard that truly sets this property apart. The in-ground pool creates the centerpiece of a private escape, complemented by a spacious patio, fire pit, and fenced-in backyard. This outdoor setting makes staying home feel like a getaway. Attached 2-car garage, abundant storage, and ample parking add to the everyday functionality. Ideally located in Michigan City, just minutes from the shores of Lake Michigan, within easy reach of the beaches, recreation, dining, and laid-back lifestyle that make this stretch of the lakefront so special. Being offered fully furnished. Nothing to do but move-in and enjoy. Don't wait, schedule your showing today. Welcome to 607 Lupine Street!...
Contact an agent
Home facts
- Year built:1972
- Subdivision & Development:Michiana Shores SD
- Listing ID #:845858
- Added:1 day(s) ago
- Updated:September 25, 2026 at 02:40 PM
Rooms and interior
- Bedrooms:4
- Total bathrooms:2
- Full bathrooms:1
- Rooms Total:9
- Kitchen Description:Dishwasher, Gas Range, Microwave, Range Hood, Refrigerator
- Basement Description:No Basement
- Living area:1,882 sq. ft.
Structure and exterior
- Year built:1972
- Building area:1,882 sq. ft.
- Lot area:0.24 Acres
- Lot Features:Landscaped
Utilities
- Water:Public
Finances and disclosures
- Price:$729,000
- Price per sq. ft.:$387.35
- Tax amount:$6,696 (2025)
Features and amenities
- Laundry features:Dryer, Washer
Parking
- Parking description:Attached, Garage Door Opener, Off Street
- Garage:Yes
- Garage spaces:2
New listings near 607 Lupine Street
- New
 $559,000Active2 beds 1 baths948 sq. ft.
2031 Juneway Drive, Michigan City, IN 46360
MLS# 845851Listed by: COLDWELL BANKER REALTY - New
 $259,900Active4 beds 2 baths2,770 sq. ft.
699 Warnke Road, Michigan City, IN 46360
MLS# 845826Listed by: THE CHATWELL GROUP REAL ESTATE - New
 $139,000Active2 beds 1 baths1,723 sq. ft.
715 Fairfield Avenue, Michigan City, IN 46360
MLS# 845835Listed by: @PROPERTIES/CHRISTIE'S INTL RE - New
 $359,900Active4 beds 2 baths2,538 sq. ft.
210 Lawndale Place, Michigan City, IN 46360
MLS# 845814Listed by: @PROPERTIES/CHRISTIE'S INTL RE - New
 $525,000Active3 beds 2 baths1,692 sq. ft.
10260 Grand Beach Road, Michigan City, IN 46360
MLS# 845803Listed by: COLDWELL BANKER REALTY - New
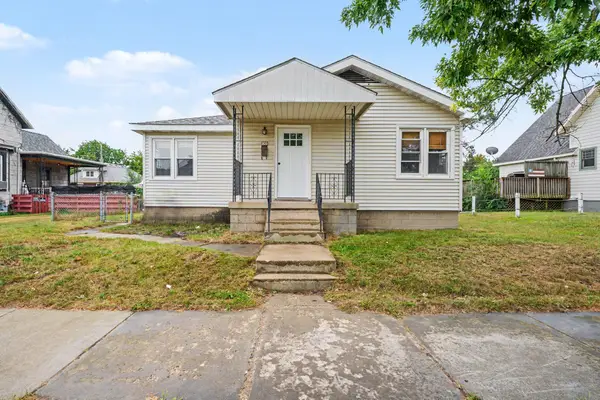 $129,900Active2 beds 1 baths1,064 sq. ft.
305 Dupage Street, Michigan City, IN 46360
MLS# 845782Listed by: MARKETPLACE HOMES - New
 $375,000Active3 beds 3 baths2,379 sq. ft.
4 Constitution Drive, Michigan City, IN 46360
MLS# 845770Listed by: MCCOLLY REAL ESTATE - New
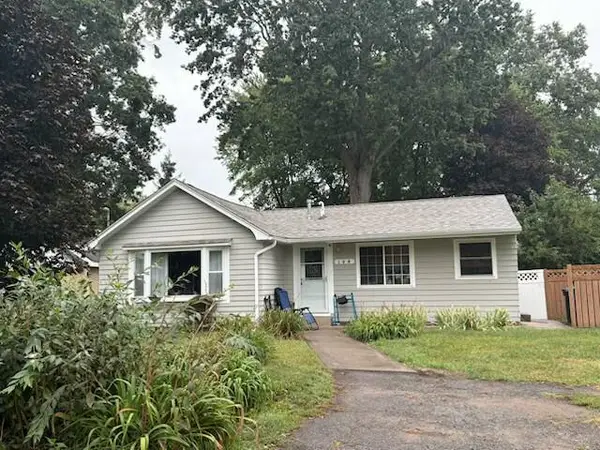 $180,000Active3 beds 1 baths1,234 sq. ft.
108 Jefferson Street, Michigan City, IN 46360
MLS# 845775Listed by: MCCOLLY REAL ESTATE - New
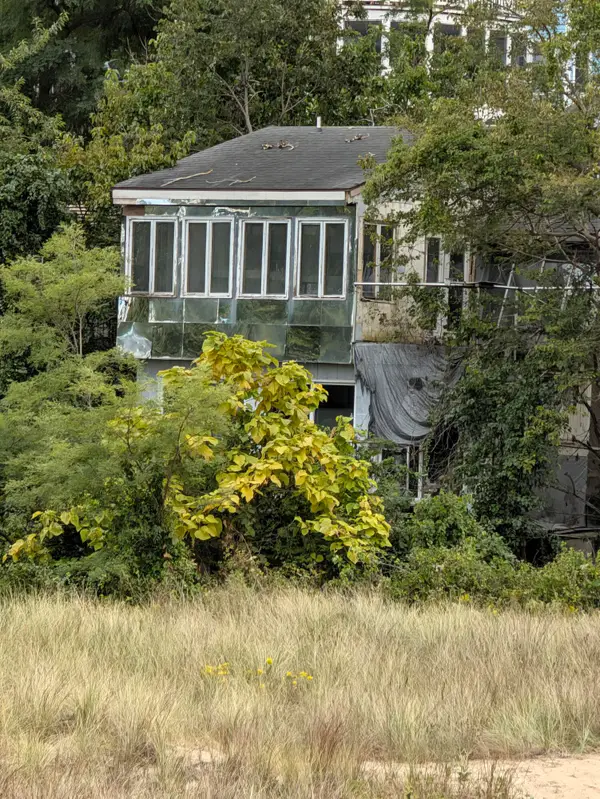 $1,450,000Active3 beds 2 baths1,760 sq. ft.
1526 Lake Shore Drive, Michigan City, IN 46360
MLS# 845762Listed by: COLDWELL BANKER REALTY


Protect your home and budget from life's surprises with an Assurant Home Warranty, backed by a partner that supports you through every step of homeownership. Explore Plans.
© 2026 Better Homes and Gardens Real Estate LLC. An Anywhere Real Estate company. All rights reserved. Better Homes and Gardens® Real Estate is a registered trademark owned by Meredith Operations Corporation, licensed to Better Homes and Gardens Real Estate LLC and used with permission. Better Homes and Gardens Real Estate LLC fully supports the principles of the Fair Housing Act and the Equal Opportunity Act. Listing information is deemed reliable but is not guaranteed accurate.
Each office is independently owned and operated.
Any services or products provided by third parties are not provided by, affiliated with or related to Better Homes and Gardens Real Estate LLC, or its affiliated companies.