
205 Grace Street, Michigan City, IN 46360
Local realty services provided by:Better Homes and Gardens Real Estate Connections
Listed by: patricia coughlin, donald schillo
Office: re/max diamond properties219-575-2194
MLS#:843215
Source:Northwest Indiana AOR as distributed by MLS GRID
205 Grace Street,Michigan City, IN 46360
$170,000
- 2 Beds
- 2 Baths
- 2,588 sq. ft.
- Single family
- Pending
Price summary
- Price:$170,000
- Price per sq. ft.:$65.69
About this home
Sunny, spacious & bright ranch with finished Basement on 2 lots -terrific 3 car garage-Beautiful Kitchen-Great floorplan-- This one is a MUST SEE! Two Bedrooms plus a Main Level Flex Room that can function as an Office/non-conforming 3rd Bedroom/Storage/Media/Craft/Playroom. Huge Primary Bedroom with his & her mirrored door closets, plenty of room for a fitness/reading area, gorgeous views via wall of windows. Kitchen with granite counters, glass & stone mosaic backsplash, kitchen island. Updated full bathroom on main level. Large Living Room & Family Room both feature decorative gas fireplaces. Lighted ceiling fans in most rooms & hardwood flooring on majority of the main level. Freshly painted interior. Oversized fully fenced in yard - super private with mature trees, screened in porch off the garage. This 3 car garage (35 ft x 22 ft) features a 20 foot wide workbench, 14 foot ceiling, & multiple electrical outlets-Ready for Projects! Additional parking for up to 9 cars in area in front of garage + driveway. This impressive home also features a Basement with Rec Room, Workshop Room, Laundry/Utility Storage Room and a full Bathroom. New washer in 2024, new A/C motor in 2022. Sold AS IS- ready for new owners! Close to downtown Michigan City, South Shore train station, short drive to Washington Park Beach, Zoo, local parks, walk to local restaurants & popular brewery. Schedule a showing today before it's gone!...
Contact an agent
Home facts
- Year built:1954
- Subdivision & Development:Cole & Murphys Add
- Listing ID #:843215
- Added:55 day(s) ago
- Updated:September 25, 2026 at 02:40 PM
Rooms and interior
- Bedrooms:2
- Total bathrooms:2
- Full bathrooms:2
- Rooms Total:9
- Kitchen Description:Built-In Gas Range, Dishwasher, Microwave, Range Hood, Refrigerator
- Basement:Yes
- Basement Description:Basement
- Living area:2,588 sq. ft.
Structure and exterior
- Year built:1954
- Building area:2,588 sq. ft.
- Lot area:0.4 Acres
- Exterior Features:Balcony, Private Yard
Utilities
- Water:Public
Finances and disclosures
- Price:$170,000
- Price per sq. ft.:$65.69
- Tax amount:$1,379 (2025)
Features and amenities
- Laundry features:Dryer, Washer
Parking
- Parking description:Additional Parking, Detached, Garage Door Opener, Oversized
- Garage:Yes
- Garage spaces:3
New listings near 205 Grace Street
- New
 $559,000Active2 beds 1 baths948 sq. ft.
2031 Juneway Drive, Michigan City, IN 46360
MLS# 845851Listed by: COLDWELL BANKER REALTY - New
 $729,000Active4 beds 2 baths1,882 sq. ft.
607 Lupine Street, Michigan City, IN 46360
MLS# 845858Listed by: @PROPERTIES/CHRISTIE'S INTL RE - New
 $259,900Active4 beds 2 baths2,770 sq. ft.
699 Warnke Road, Michigan City, IN 46360
MLS# 845826Listed by: THE CHATWELL GROUP REAL ESTATE - New
 $139,000Active2 beds 1 baths1,723 sq. ft.
715 Fairfield Avenue, Michigan City, IN 46360
MLS# 845835Listed by: @PROPERTIES/CHRISTIE'S INTL RE - New
 $359,900Active4 beds 2 baths2,538 sq. ft.
210 Lawndale Place, Michigan City, IN 46360
MLS# 845814Listed by: @PROPERTIES/CHRISTIE'S INTL RE - New
 $525,000Active3 beds 2 baths1,692 sq. ft.
10260 Grand Beach Road, Michigan City, IN 46360
MLS# 845803Listed by: COLDWELL BANKER REALTY - New
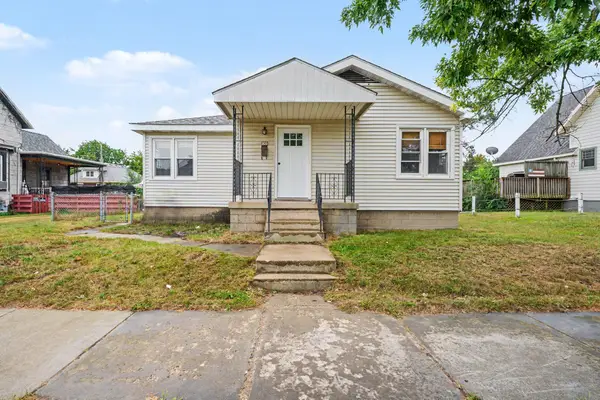 $129,900Active2 beds 1 baths1,064 sq. ft.
305 Dupage Street, Michigan City, IN 46360
MLS# 845782Listed by: MARKETPLACE HOMES - New
 $375,000Active3 beds 3 baths2,379 sq. ft.
4 Constitution Drive, Michigan City, IN 46360
MLS# 845770Listed by: MCCOLLY REAL ESTATE - New
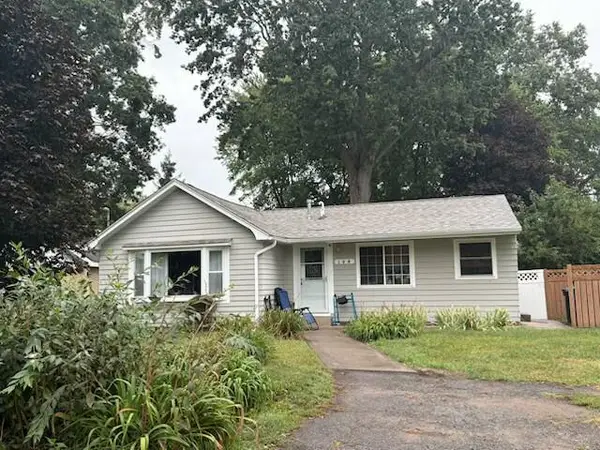 $180,000Active3 beds 1 baths1,234 sq. ft.
108 Jefferson Street, Michigan City, IN 46360
MLS# 845775Listed by: MCCOLLY REAL ESTATE - New
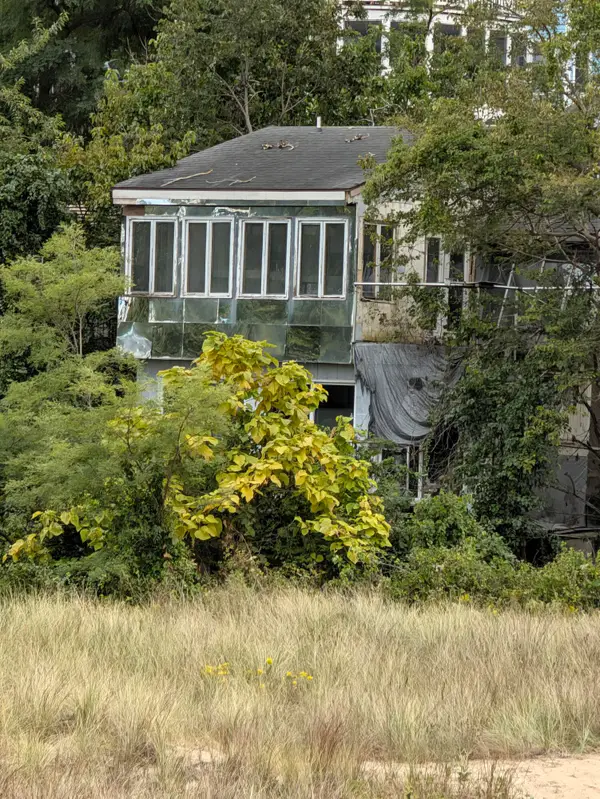 $1,450,000Active3 beds 2 baths1,760 sq. ft.
1526 Lake Shore Drive, Michigan City, IN 46360
MLS# 845762Listed by: COLDWELL BANKER REALTY


Protect your home and budget from life's surprises with an Assurant Home Warranty, backed by a partner that supports you through every step of homeownership. Explore Plans.
© 2026 Better Homes and Gardens Real Estate LLC. An Anywhere Real Estate company. All rights reserved. Better Homes and Gardens® Real Estate is a registered trademark owned by Meredith Operations Corporation, licensed to Better Homes and Gardens Real Estate LLC and used with permission. Better Homes and Gardens Real Estate LLC fully supports the principles of the Fair Housing Act and the Equal Opportunity Act. Listing information is deemed reliable but is not guaranteed accurate.
Each office is independently owned and operated.
Any services or products provided by third parties are not provided by, affiliated with or related to Better Homes and Gardens Real Estate LLC, or its affiliated companies.