
224 Madison Street, Michigan City, IN 46360
Local realty services provided by:Better Homes and Gardens Real Estate Connections
Listed by: pat mathews-janasiak
Office: blackrock real estate services219-262-0086
MLS#:839733
Source:Northwest Indiana AOR as distributed by MLS GRID
224 Madison Street,Michigan City, IN 46360
$227,000
- 3 Beds
- 2 Baths
- 1,309 sq. ft.
- Single family
- Active
Price summary
- Price:$227,000
- Price per sq. ft.:$173.41
About this home
BIG PRICE REDUCTION and with an acceptable offer seller will contribute 3,000 towards closing cost on this ALL BRICK 3 bedroom 2 bath home WITH FULL BASEMENT AND DETACHED GARAGE.. This home has had many recent updates including: ROOF IN 2025, FURNACE IN 12/2024, AC IN SPRING 2025, 2 UPDATED BATHS . There is a security system wired into the home that just requires a monthly subscripton. The home has beautiful hardwood floors, and a fireplace in the living room. The kitchen is very nice with lots of cabinets and newer appliances. The enclosed back porch is perfect for the warm weather season that has finally arrived. Great place to gather or put your food for your parties while you enjoy the outdoors! The basement is unfinished with an extra refrigerator and washer and dryer. It has a NOVA system for your peace of mind and loads of storage. The house sits on a nicely landscaped corner lot and a detached garage too! This home was built by the owner's father . They have lived and loved it for 70 years! If you are looking for a solid home come see this one. Its ready for its new owners! Listing is virtually staged....
Contact an agent
Home facts
- Year built:1951
- Listing ID #:839733
- Added:45 day(s) ago
- Updated:July 13, 2026 at 03:08 PM
Rooms and interior
- Bedrooms:3
- Total bathrooms:2
- Full bathrooms:1
- Rooms Total:6
- Kitchen Description:Dishwasher, Gas Range, Microwave, Refrigerator
- Basement:Yes
- Basement Description:Basement
- Living area:1,309 sq. ft.
Structure and exterior
- Year built:1951
- Building area:1,309 sq. ft.
- Lot area:0.13 Acres
- Lot Features:Corner Lot, Landscaped
- Exterior Features:Rain Gutters
Utilities
- Water:Public
Finances and disclosures
- Price:$227,000
- Price per sq. ft.:$173.41
- Tax amount:$1,412 (2024)
Features and amenities
- Laundry features:Dryer, Washer
Parking
- Parking description:Detached, Driveway, Garage Door Opener, Off Street, On Street, Oversized
- Garage:Yes
- Garage spaces:1
New listings near 224 Madison Street
- New
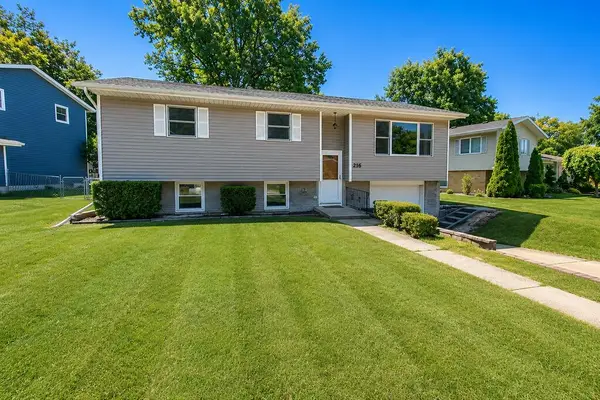 $235,000Active3 beds 2 baths1,808 sq. ft.
216 Lawndale Place, Michigan City, IN 46360
MLS# 842140Listed by: REMAX COUNTY WIDE 1ST - New
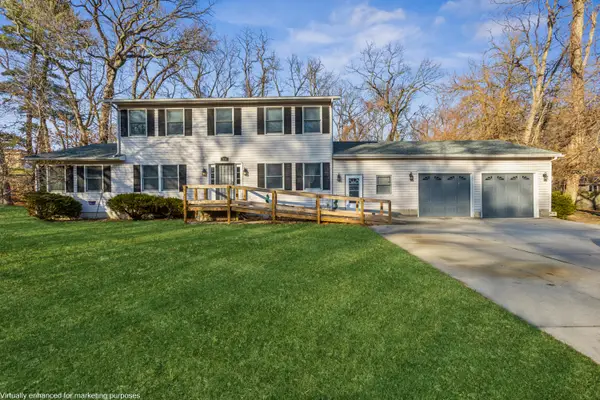 $285,000Active3 beds 3 baths2,744 sq. ft.
710 Springland Avenue, Michigan City, IN 46360
MLS# 842130Listed by: @PROPERTIES/CHRISTIE'S INTL RE - New
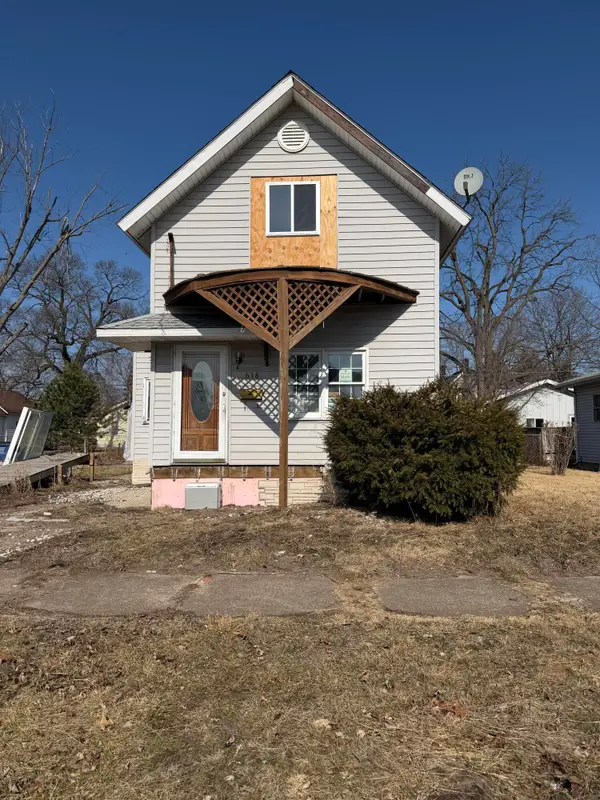 $79,900Active3 beds 2 baths1,261 sq. ft.
618 Dupage Street, Michigan City, IN 46360
MLS# 842116Listed by: BHHS INDIANA REALTY - New
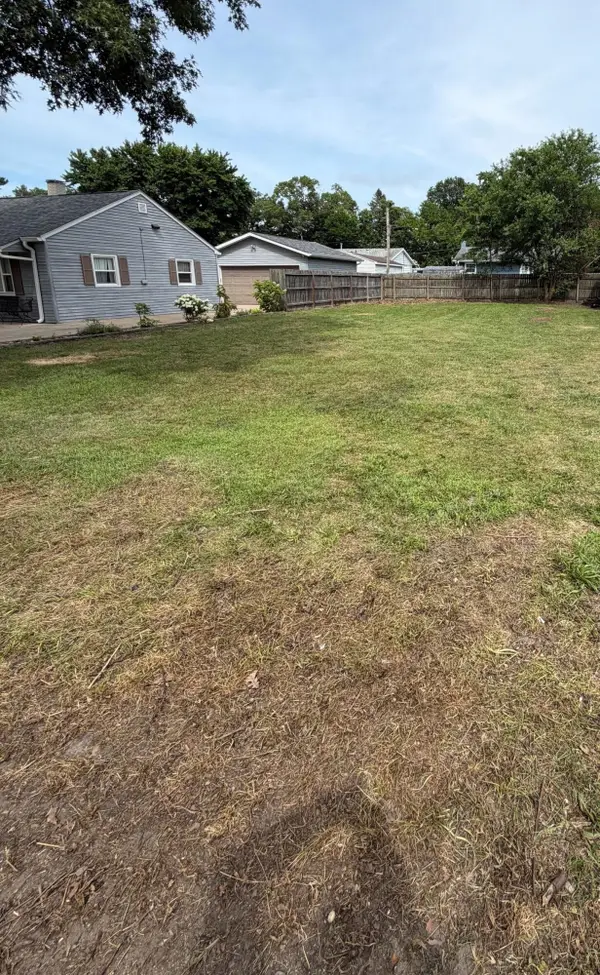 $35,000Active4528 Acres
Lot 1 Woodrow Avenue, Michigan City, IN 46360
MLS# 842119Listed by: CENTURY 21 CIRCLE - New
 $364,900Active4 beds -- baths1,882 sq. ft.
125 Bellflower Drive, Michigan City, IN 46360
MLS# 842091Listed by: COPPER BAY REALTY, LLC - New
 $549,900Active4 beds 3 baths2,880 sq. ft.
1522 N 425 E, Michigan City, IN 46360
MLS# 842062Listed by: BLACKROCK REAL ESTATE SERVICES - New
 $329,900Active4 beds 4 baths1,484 sq. ft.
3454 N 725 W, Michigan City, IN 46360
MLS# 842049Listed by: LISTING LEADERS NORTHWEST - New
 $615,000Active3 beds 2 baths1,269 sq. ft.
100 Lake Shore Drive #701, Michigan City, IN 46360
MLS# 841988Listed by: EXP REALTY, LLC - New
 $99,000Active0.17 Acres
125 Blaine Street, Michigan City, IN 46360
MLS# 841906Listed by: @PROPERTIES/CHRISTIE'S INTL RE - New
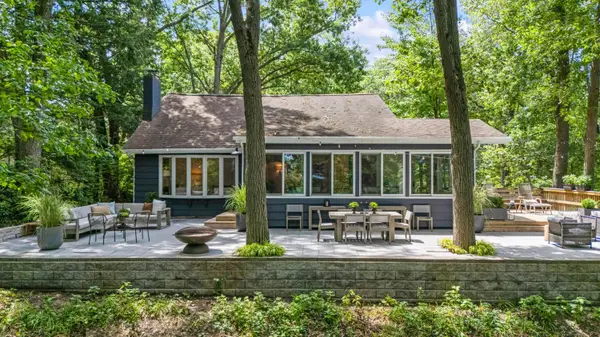 $949,000Active3 beds 2 baths2,728 sq. ft.
3524 Manitou Trail, Michigan City, IN 46360
MLS# 841697Listed by: BERKSHIRE HATHAWAY HOMESERVICE


Protect your home and budget from life's surprises with an Assurant Home Warranty, backed by a partner that supports you through every step of homeownership. Explore Plans.
© 2026 Better Homes and Gardens Real Estate LLC. An Anywhere Real Estate company. All rights reserved. Better Homes and Gardens® Real Estate is a registered trademark owned by Meredith Operations Corporation, licensed to Better Homes and Gardens Real Estate LLC and used with permission. Better Homes and Gardens Real Estate LLC fully supports the principles of the Fair Housing Act and the Equal Opportunity Act. Listing information is deemed reliable but is not guaranteed accurate.
Each office is independently owned and operated.
Any services or products provided by third parties are not provided by, affiliated with or related to Better Homes and Gardens Real Estate LLC, or its affiliated companies.