
5920 Warnke Road, Michigan City, IN 46360
Local realty services provided by:Better Homes and Gardens Real Estate Connections
Listed by: betty biernacki
Office: berkshire hathaway homeservice269-469-8300
MLS#:845945
Source:Northwest Indiana AOR as distributed by MLS GRID
5920 Warnke Road,Michigan City, IN 46360
$399,000
- 5 Beds
- 2 Baths
- 2,167 sq. ft.
- Single family
- Active
Price summary
- Price:$399,000
- Price per sq. ft.:$184.13
About this home
Discover the privacy and space of this unique home nestled on 7.50 wooded acres! Set approximately 175 feet back from the road and buffered by mature trees, the property offers a peaceful setting with a nicely manicured lawn and plenty of privacy. Large windows throughout fill the home with abundant natural light. The spacious living room provides plenty of room to gather, while the dining area features a wood-burning stove for cozy evenings. With five bedroom spaces, there is also excellent flexibility for an office, yoga or fitness room, guest space, or other needs. The kitchen offers an abundance of oak cabinetry, generous counter space, a center island, and sliding doors leading to the outdoor patio area. A bonus room just off the kitchen provides an ideal opportunity for a walk-in pantry or additional storage. The generously sized laundry room offers room for additional cabinetry, a center folding island, and convenient exterior access. The attached garage features two overhead doors plus additional space on the left that could possibly be converted for another overhead door--ideal for storing a lawn mower, small boat, recreational equipment, or creating a workshop area. If privacy, acreage, flexible living space, and a wooded setting are on your wish list, this property is worth a look. A unique home with plenty of possibilities!...
Contact an agent
Home facts
- Year built:1950
- Subdivision & Development:Pt E SD
- Listing ID #:845945
- Added:2 day(s) ago
- Updated:September 28, 2026 at 03:00 PM
Rooms and interior
- Bedrooms:5
- Total bathrooms:2
- Full bathrooms:2
- Rooms Total:11
- Kitchen Description:Dishwasher, Microwave, Refrigerator
- Basement:Yes
- Basement Description:No Basement
- Living area:2,167 sq. ft.
Structure and exterior
- Year built:1950
- Building area:2,167 sq. ft.
- Lot area:7.5 Acres
- Lot Features:Wooded
- Exterior Features:Rain Gutters
Utilities
- Water:Public
Finances and disclosures
- Price:$399,000
- Price per sq. ft.:$184.13
- Tax amount:$2,183 (2025)
Parking
- Parking description:Additional Parking, Detached, Driveway
- Garage:Yes
- Garage spaces:2
New listings near 5920 Warnke Road
- New
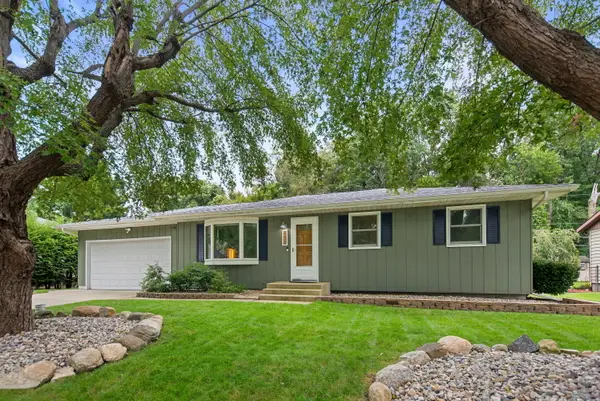 $279,900Active3 beds 2 baths1,120 sq. ft.
409 Trail Street, Michigan City, IN 46360
MLS# 845985Listed by: COLDWELL BANKER REALTY - New
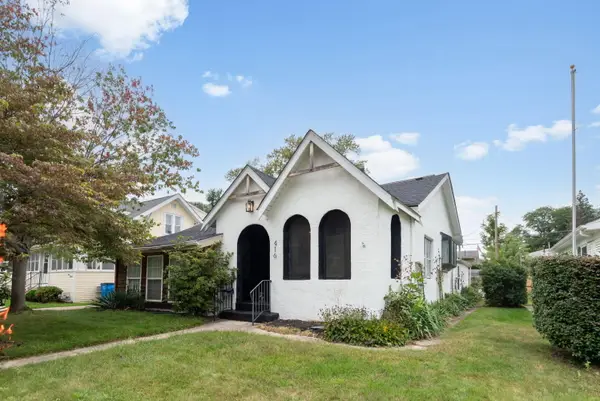 $250,000Active3 beds 3 baths2,416 sq. ft.
416 Gardena Street, Michigan City, IN 46360
MLS# 845986Listed by: COLDWELL BANKER REALTY - New
 $75,000Active3 beds 2 baths982 sq. ft.
705 Emily Street, Michigan City, IN 46360
MLS# 22128148Listed by: EXP REALTY, LLC - New
 $430,000Active1 beds 2 baths1,080 sq. ft.
69 Tryon Farm Lane, Michigan City, IN 46360
MLS# 845902Listed by: ENCORE SOTHEBY'S INTERNATIONAL - Open Sun, 11am to 1pmNew
 $559,000Active2 beds 1 baths948 sq. ft.
2031 Juneway Drive, Michigan City, IN 46360
MLS# 845851Listed by: COLDWELL BANKER REALTY - New
 $729,000Active4 beds 2 baths1,882 sq. ft.
607 Lupine Street, Michigan City, IN 46360
MLS# 845858Listed by: @PROPERTIES/CHRISTIE'S INTL RE - New
 $259,900Active4 beds 2 baths2,770 sq. ft.
699 Warnke Road, Michigan City, IN 46360
MLS# 845826Listed by: THE CHATWELL GROUP REAL ESTATE - New
 $139,000Active2 beds 1 baths1,723 sq. ft.
715 Fairfield Avenue, Michigan City, IN 46360
MLS# 845835Listed by: @PROPERTIES/CHRISTIE'S INTL RE - New
 $359,900Active4 beds 2 baths2,538 sq. ft.
210 Lawndale Place, Michigan City, IN 46360
MLS# 845814Listed by: @PROPERTIES/CHRISTIE'S INTL RE


Protect your home and budget from life's surprises with an Assurant Home Warranty, backed by a partner that supports you through every step of homeownership. Explore Plans.
© 2026 Better Homes and Gardens Real Estate LLC. An Anywhere Real Estate company. All rights reserved. Better Homes and Gardens® Real Estate is a registered trademark owned by Meredith Operations Corporation, licensed to Better Homes and Gardens Real Estate LLC and used with permission. Better Homes and Gardens Real Estate LLC fully supports the principles of the Fair Housing Act and the Equal Opportunity Act. Listing information is deemed reliable but is not guaranteed accurate.
Each office is independently owned and operated.
Any services or products provided by third parties are not provided by, affiliated with or related to Better Homes and Gardens Real Estate LLC, or its affiliated companies.