
607 W Ripley Street, Michigan City, IN 46360
Local realty services provided by:Better Homes and Gardens Real Estate Connections
Listed by: maleah matthys
Office: brokerworks group219-786-7000
MLS#:843630
Source:Northwest Indiana AOR as distributed by MLS GRID
607 W Ripley Street,Michigan City, IN 46360
$275,000
- 3 Beds
- 2 Baths
- 1,558 sq. ft.
- Single family
- Active
Price summary
- Price:$275,000
- Price per sq. ft.:$176.51
About this home
Minutes from the heart of Michigan City! Enjoy easy access to beautiful beaches, shopping, dining, entertainment, the casino, and the South Shore train station, making everything from a relaxing beach day to a Chicago getaway just a short trip away. Step inside this beautifully remodeled 3-bedroom, 2-bath home, where modern updates meet timeless Michigan City charm. The eye-catching enclosed front porch overlooks the historic-style brick-paved street and offers the perfect spot to relax. Inside, you'll find a completely refreshed interior featuring a stunning kitchen with brand-new stainless-steel appliances, quartz countertops, and vinyl flooring. The downstairs bathroom boasts a brand-new tub AND shower, tile flooring, and a heated toilet seat with LED lighting--because even the bathroom deserves a little luxury! Outside, the private backyard and shed offer the perfect setting for a small garden or fire pit for entertaining. Major updates include a new roof and furnace in 2025, plus a newer hot water tank. With extensive renovations throughout, a fantastic layout, and Airbnb potential, this home offers the perfect blend of comfort, style, and opportunity in a prime Michigan City location!...
Contact an agent
Home facts
- Year built:1904
- Subdivision & Development:South Add
- Listing ID #:843630
- Added:47 day(s) ago
- Updated:September 28, 2026 at 03:00 PM
Rooms and interior
- Bedrooms:3
- Total bathrooms:2
- Full bathrooms:2
- Rooms Total:6
- Kitchen Description:Dishwasher, Gas Range, Microwave
- Basement:Yes
- Basement Description:Basement
- Living area:1,558 sq. ft.
Structure and exterior
- Year built:1904
- Building area:1,558 sq. ft.
- Lot area:0.06 Acres
- Exterior Features:Rain Gutters
Utilities
- Water:Public
Finances and disclosures
- Price:$275,000
- Price per sq. ft.:$176.51
- Tax amount:$1,768 (2024)
Features and amenities
- Laundry features:Dryer, Washer
Parking
- Parking description:On Street
New listings near 607 W Ripley Street
- New
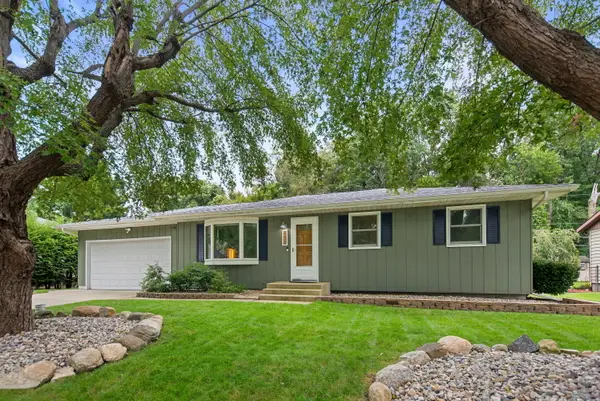 $279,900Active3 beds 2 baths1,120 sq. ft.
409 Trail Street, Michigan City, IN 46360
MLS# 845985Listed by: COLDWELL BANKER REALTY - New
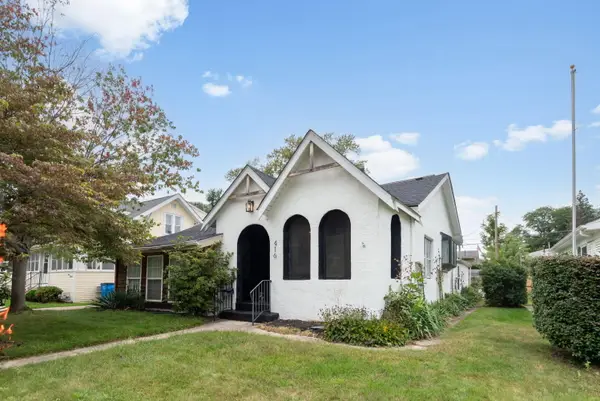 $250,000Active3 beds 3 baths2,416 sq. ft.
416 Gardena Street, Michigan City, IN 46360
MLS# 845986Listed by: COLDWELL BANKER REALTY - New
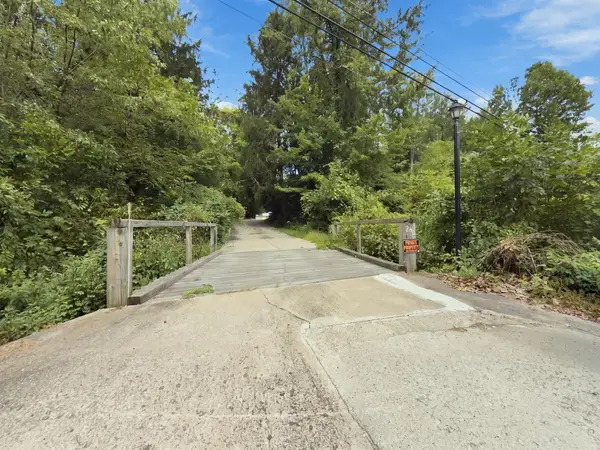 $399,000Active5 beds 2 baths2,167 sq. ft.
5920 Warnke Road, Michigan City, IN 46360
MLS# 845945Listed by: BERKSHIRE HATHAWAY HOMESERVICE - New
 $75,000Active3 beds 2 baths982 sq. ft.
705 Emily Street, Michigan City, IN 46360
MLS# 22128148Listed by: EXP REALTY, LLC - New
 $430,000Active1 beds 2 baths1,080 sq. ft.
69 Tryon Farm Lane, Michigan City, IN 46360
MLS# 845902Listed by: ENCORE SOTHEBY'S INTERNATIONAL - New
 $729,000Active4 beds 2 baths1,882 sq. ft.
607 Lupine Street, Michigan City, IN 46360
MLS# 845858Listed by: @PROPERTIES/CHRISTIE'S INTL RE - New
 $259,900Active4 beds 2 baths2,770 sq. ft.
699 Warnke Road, Michigan City, IN 46360
MLS# 845826Listed by: THE CHATWELL GROUP REAL ESTATE - New
 $139,000Active2 beds 1 baths1,723 sq. ft.
715 Fairfield Avenue, Michigan City, IN 46360
MLS# 845835Listed by: @PROPERTIES/CHRISTIE'S INTL RE - New
 $359,900Active4 beds 2 baths2,538 sq. ft.
210 Lawndale Place, Michigan City, IN 46360
MLS# 845814Listed by: @PROPERTIES/CHRISTIE'S INTL RE - New
 $525,000Active3 beds 2 baths1,692 sq. ft.
10260 Grand Beach Road, Michigan City, IN 46360
MLS# 845803Listed by: COLDWELL BANKER REALTY


Protect your home and budget from life's surprises with an Assurant Home Warranty, backed by a partner that supports you through every step of homeownership. Explore Plans.
© 2026 Better Homes and Gardens Real Estate LLC. An Anywhere Real Estate company. All rights reserved. Better Homes and Gardens® Real Estate is a registered trademark owned by Meredith Operations Corporation, licensed to Better Homes and Gardens Real Estate LLC and used with permission. Better Homes and Gardens Real Estate LLC fully supports the principles of the Fair Housing Act and the Equal Opportunity Act. Listing information is deemed reliable but is not guaranteed accurate.
Each office is independently owned and operated.
Any services or products provided by third parties are not provided by, affiliated with or related to Better Homes and Gardens Real Estate LLC, or its affiliated companies.