
69 Tryon Farm Lane, Michigan City, IN 46360
Local realty services provided by:Better Homes and Gardens Real Estate Connections
Listed by: lesley sweeney
Office: encore sotheby's international317-660-4444
MLS#:845902
Source:Northwest Indiana AOR as distributed by MLS GRID
Price summary
- Price:$430,000
- Price per sq. ft.:$398.15
- Monthly HOA dues:$335
About this home
Experience immersive nature-centric living in this architecturally distinct 1-bedroom, 1.5-bath modern treehouse retreat tucked away in the eco-conscious community of Tryon Farm. Designed to blend seamlessly into its surrounding woods and prairie, the home features soaring ceilings and dramatic oversized windows that fill the open-concept layout with natural light and serene seasonal views. Interior highlights include rich soapstone kitchen countertops, premium Grohe and Duravit fixtures, a cozy gas fireplace, and custom Elfa storage systems throughout. Outdoor living is elevated with an extraordinary upper-level roof deck featuring both screened and open-air spaces for entertaining or stargazing, while the lower-level primary bedroom opens to its own private screened porch. Beyond your private footprint, explore 120 acres of preserved meadows, woodlands, and over 5 miles of trails, with optional access to the community's eco-friendly pool. Complete with covered carport parking and offered fully turnkey, this one-of-a-kind residence delivers an effortless getaway or peaceful full-time haven....
Contact an agent
Home facts
- Year built:2005
- Subdivision & Development:Tryon Farm Hpr Ph 02
- Listing ID #:845902
- Added:1 day(s) ago
- Updated:September 25, 2026 at 09:28 PM
Rooms and interior
- Bedrooms:1
- Total bathrooms:2
- Full bathrooms:1
- Half bathrooms:1
- Rooms Total:7
- Kitchen Description:Dishwasher, Gas Range, Microwave, Range Hood, Refrigerator
- Basement Description:No Basement
- Living area:1,080 sq. ft.
Structure and exterior
- Year built:2005
- Building area:1,080 sq. ft.
- Lot area:0.02 Acres
- Lot Features:Cul-De-Sac, Wooded
Utilities
- Water:Public
Finances and disclosures
- Price:$430,000
- Price per sq. ft.:$398.15
- Tax amount:$5,722 (2025)
Features and amenities
- Laundry features:Dryer, Washer
New listings near 69 Tryon Farm Lane
- New
 $75,000Active3 beds 2 baths982 sq. ft.
705 Emily Street, Michigan City, IN 46360
MLS# 22128148Listed by: EXP REALTY, LLC - New
 $559,000Active2 beds 1 baths948 sq. ft.
2031 Juneway Drive, Michigan City, IN 46360
MLS# 845851Listed by: COLDWELL BANKER REALTY - New
 $729,000Active4 beds 2 baths1,882 sq. ft.
607 Lupine Street, Michigan City, IN 46360
MLS# 845858Listed by: @PROPERTIES/CHRISTIE'S INTL RE - New
 $259,900Active4 beds 2 baths2,770 sq. ft.
699 Warnke Road, Michigan City, IN 46360
MLS# 845826Listed by: THE CHATWELL GROUP REAL ESTATE - New
 $139,000Active2 beds 1 baths1,723 sq. ft.
715 Fairfield Avenue, Michigan City, IN 46360
MLS# 845835Listed by: @PROPERTIES/CHRISTIE'S INTL RE - New
 $359,900Active4 beds 2 baths2,538 sq. ft.
210 Lawndale Place, Michigan City, IN 46360
MLS# 845814Listed by: @PROPERTIES/CHRISTIE'S INTL RE - New
 $525,000Active3 beds 2 baths1,692 sq. ft.
10260 Grand Beach Road, Michigan City, IN 46360
MLS# 845803Listed by: COLDWELL BANKER REALTY - New
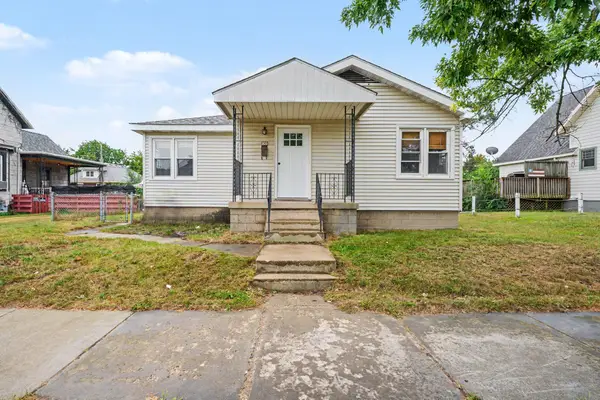 $129,900Active2 beds 1 baths1,064 sq. ft.
305 Dupage Street, Michigan City, IN 46360
MLS# 845782Listed by: MARKETPLACE HOMES - New
 $375,000Active3 beds 3 baths2,379 sq. ft.
4 Constitution Drive, Michigan City, IN 46360
MLS# 845770Listed by: MCCOLLY REAL ESTATE


Protect your home and budget from life's surprises with an Assurant Home Warranty, backed by a partner that supports you through every step of homeownership. Explore Plans.
© 2026 Better Homes and Gardens Real Estate LLC. An Anywhere Real Estate company. All rights reserved. Better Homes and Gardens® Real Estate is a registered trademark owned by Meredith Operations Corporation, licensed to Better Homes and Gardens Real Estate LLC and used with permission. Better Homes and Gardens Real Estate LLC fully supports the principles of the Fair Housing Act and the Equal Opportunity Act. Listing information is deemed reliable but is not guaranteed accurate.
Each office is independently owned and operated.
Any services or products provided by third parties are not provided by, affiliated with or related to Better Homes and Gardens Real Estate LLC, or its affiliated companies.