
104 Southern Cross Drive, Middlebury, IN 46540
Local realty services provided by:Better Homes and Gardens Real Estate Connections
Listed by: david book, namik jasarevic, david book
Office: book real estate services, llc.
MLS#:202645096
Source:Indiana Regional MLS
Price summary
- Price:$329,900
- Price per sq. ft.:$164.95
About this home
OPEN HOUSE SUNDAY NOVEMBER 8TH 2 TO 4. Beautiful well maintained home in desirable Middlebury! This 4 bedroom 2 full bath home is well updated and has tons of character, especially the beautifully landscaped almost half acre lot with hot tube and firepit area, 3 car garage and plenty of storage gives this home everything a family would need! Come see it soon as it won't last long!
Contact an agent
Home facts
- Year built:1979
- Subdivision & Development:Dawn Estates
- Listing ID #:202645096
- Added:1 day(s) ago
- Updated:November 03, 2026 at 06:45 PM
Rooms and interior
- Bedrooms:4
- Total bathrooms:2
- Full bathrooms:2
- Rooms Total:8
- Flooring:Carpet, Vinyl
- Dining Description:Main Level
- Kitchen Description:Dishwasher, Microwave, On Main Level, Range-Electric, Refrigerator
- Basement Description:Partial Basement, Partially Finished
- Living area:1,520 sq. ft.
Heating and cooling
- Cooling:Central Air
- Heating:Forced Air, Gas
Structure and exterior
- Roof:Dimensional Shingles
- Year built:1979
- Building area:1,520 sq. ft.
- Lot area:0.44 Acres
- Lot Features:Level
- Architectural Style:Tri-Level
- Construction Materials:Brick, Vinyl
Schools
- High school:Northridge
- Middle school:Northridge
- Elementary school:Middlebury
Utilities
- Water:City
- Sewer:City
Finances and disclosures
- Price:$329,900
- Price per sq. ft.:$164.95
- Tax amount:$2,496
Features and amenities
- Laundry features:In Basement
- Amenities:Detector-Carbon Monoxide, Detector-Smoke, Garage Door Opener
Parking
- Parking description:Attached
- Garage spaces:3
New listings near 104 Southern Cross Drive
- New
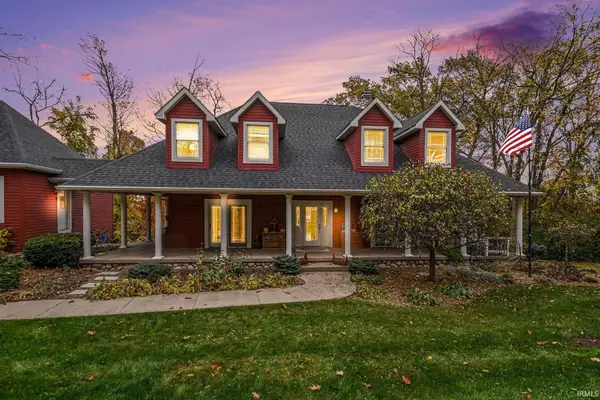 $600,000Active3 beds 5 baths4,331 sq. ft.
221 Greenfield Drive, Middlebury, IN 46540
MLS# 202645258Listed by: CENTURY 21 CIRCLE  $199,900Pending3 beds 2 baths1,372 sq. ft.
12599 State Road 120, Middlebury, IN 46540
MLS# 202641486Listed by: RE/MAX RESULTS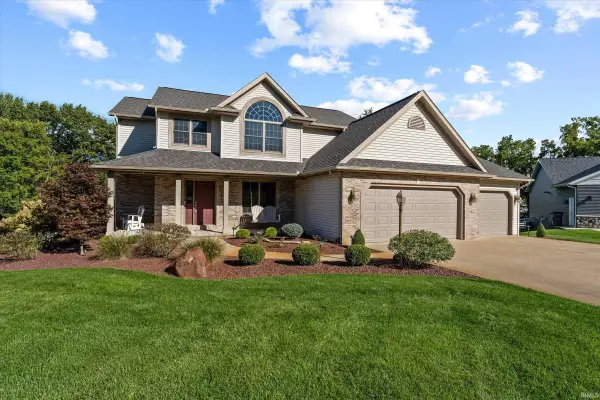 $475,000Active4 beds 4 baths3,006 sq. ft.
13086 Bear Creek Court, Middlebury, IN 46540
MLS# 202641153Listed by: CRESSY & EVERETT - SOUTH BEND $525,000Pending4 beds 4 baths3,387 sq. ft.
603 Redbud Lane, Middlebury, IN 46540
MLS# 202640871Listed by: RE/MAX RESULTS $300,000Pending5 beds 2 baths2,736 sq. ft.
53805 County Road 43, Middlebury, IN 46540
MLS# 202640412Listed by: BARTEL & COMPANY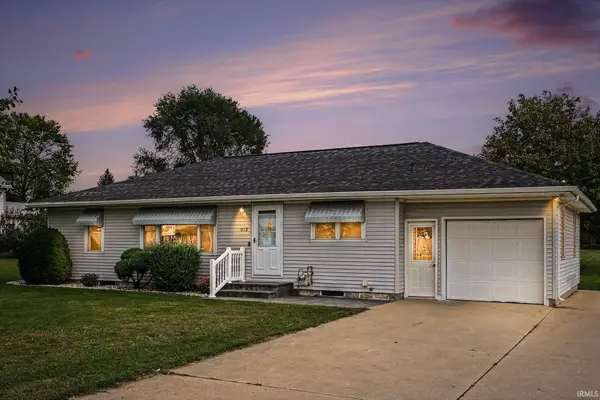 $289,900Pending3 beds 2 baths2,116 sq. ft.
928 S Main Street, Middlebury, IN 46540
MLS# 202639202Listed by: CENTURY 21 CIRCLE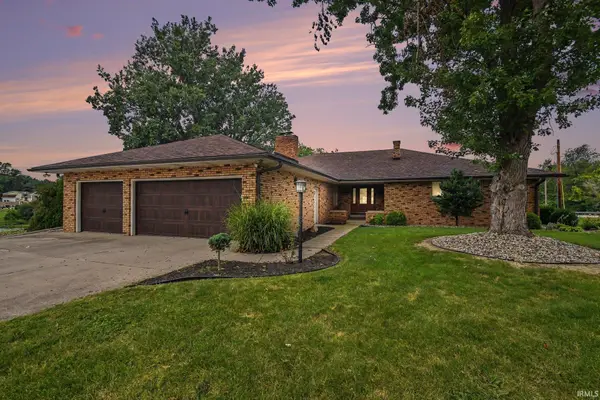 $474,900Pending4 beds 4 baths3,729 sq. ft.
1116 Erin Court, Middlebury, IN 46540
MLS# 202637625Listed by: CENTURY 21 CIRCLE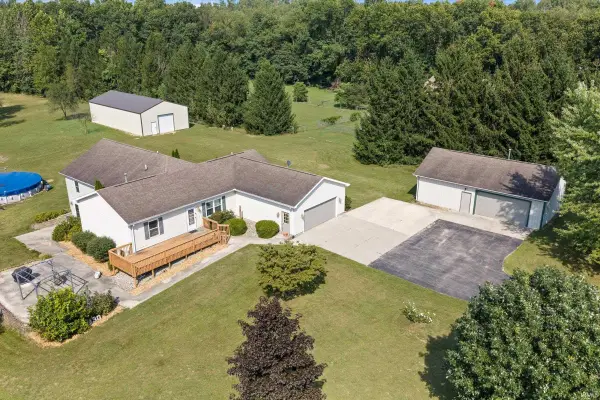 $575,000Active5 beds 4 baths4,216 sq. ft.
12330 County Road 4 Street, Middlebury, IN 46540
MLS# 202637090Listed by: HOMEFRONT REALTY, LLC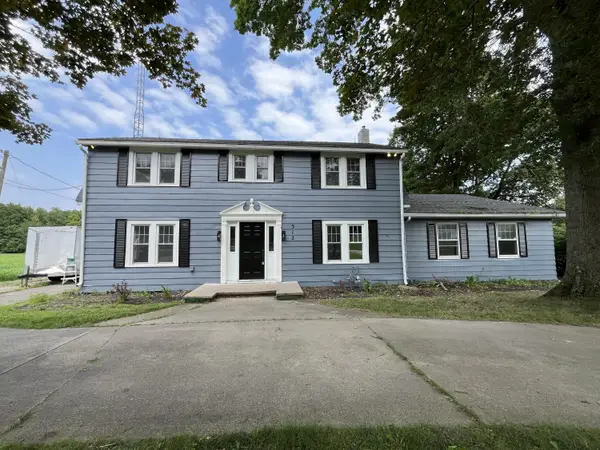 $424,999Active4 beds 3 baths3,640 sq. ft.
312 Bristol Avenue, Middlebury, IN 46540
MLS# 844978Listed by: BAIRD & WARNER RES. SALES INC.


Protect your home and budget from life's surprises with an Assurant Home Warranty, backed by a partner that supports you through every step of homeownership. Explore Plans.
© 2026 Better Homes and Gardens Real Estate LLC. An Anywhere Real Estate company. All rights reserved. Better Homes and Gardens® Real Estate is a registered trademark owned by Meredith Operations Corporation, licensed to Better Homes and Gardens Real Estate LLC and used with permission. Better Homes and Gardens Real Estate LLC fully supports the principles of the Fair Housing Act and the Equal Opportunity Act. Listing information is deemed reliable but is not guaranteed accurate.
Each office is independently owned and operated.
Any services or products provided by third parties are not provided by, affiliated with or related to Better Homes and Gardens Real Estate LLC, or its affiliated companies.