
221 Greenfield Drive, Middlebury, IN 46540
Local realty services provided by:Better Homes and Gardens Real Estate Connections
Listed by: allison millerOffice: 574-293-2121
Office: century 21 circle
MLS#:202645258
Source:Indiana Regional MLS
Price summary
- Price:$600,000
- Price per sq. ft.:$128.4
About this home
Welcome to this charming, expansive and beautifully appointed home offering over 4,300 finished square feet of versatile living space, 3 potentially 4 bedrooms, 3 full baths, and 2 half baths! Designed for both everyday comfort and entertaining, the open floor plan blends generous living spaces with thoughtful updates and timeless charm. The heart of the home is the stunning chef's kitchen, renovated in 2022 and featuring quartz countertops, high-end appliances, tiled backsplash, abundant pull-out cabinetry, a massive center island, peninsula with additional seating, open wood shelving, and a convenient pot filler above the range. The kitchen flows seamlessly into the spacious living room, complete with a cozy fireplace, while a formal dining room offers the perfect setting for gatherings. A main-floor office provides an ideal work-from-home space. Hardwood flooring extends throughout the main level, complemented by a convenient mudroom with half bath and an additional half bath in the main living area. Upstairs, retreat to the oversized primary suite featuring elegant tray ceilings and a beautifully renovated (2023) ensuite bath with dual vanities, soaking tub, tiled shower, and a large walk-in closet. Two additional generously sized bedrooms offer unique dormer spaces that add character and functionality. The second full bath is thoughtfully designed with two vanities and a separate toilet and shower area, making busy mornings easier for everyone. Upstairs carpeting was replaced in 2023. The enormous walk-out basement offers endless possibilities for recreation, relaxation, and entertaining, with dedicated areas for ping pong and pool tables, a bar, TV lounge, full bath, and an additional flexible room that could serve as a potential fourth bedroom, hobby room, or private retreat. Step outside to the patio and enjoy easy access to the outdoors. Situated on two lots totaling an impressive 1.023 acres, this property offers room to spread out, entertain, and enjoy the privacy of the wooded setting. Outdoor features include a spacious 21' x 11' wood deck, a charming wraparound front porch perfect for relaxing or gathering with friends, and plenty of yard space to enjoy. With over 4,300 finished square feet, an abundance of entertaining space, extensive updates, and a desirable setting on two lots, this home offers the space, flexibility, and lifestyle you've been looking for!...
Contact an agent
Home facts
- Year built:2004
- Subdivision & Development:Highland Woods
- Listing ID #:202645258
- Added:1 day(s) ago
- Updated:November 04, 2026 at 01:52 AM
Rooms and interior
- Bedrooms:3
- Total bathrooms:5
- Full bathrooms:3
- Rooms Total:11
- Flooring:Carpet, Hardwood Floors, Tile
- Dining Description:Main Level
- Kitchen Description:Dishwasher, Eat-In Kitchen, Kitchen Island, Microwave, On Main Level, Range-Gas, Refrigerator
- Basement Description:Daylight, Finished, Full Basement, Walk-Out Basement
- Living area:4,331 sq. ft.
Heating and cooling
- Cooling:Central Air
- Heating:Forced Air, Gas
Structure and exterior
- Roof:Asphalt
- Year built:2004
- Building area:4,331 sq. ft.
- Lot area:1.02 Acres
- Lot Features:Partially Wooded, Slope
- Architectural Style:Cape Cod, Two Story
- Construction Materials:Vinyl
- Exterior Features:Deck Open, Landscaped, Porch Covered
- Levels:2 Stories
Schools
- High school:Northridge
- Middle school:Northridge
- Elementary school:Middlebury
Utilities
- Water:City
- Sewer:City
Finances and disclosures
- Price:$600,000
- Price per sq. ft.:$128.4
- Tax amount:$4,711
Features and amenities
- Laundry features:On Upper Level
- Amenities:Ceiling-9+, Ceiling-Tray, Closet(s) Walk-in, Countertops-Stone, Garage Door Opener, Garage Utilities, Garden Tub
Parking
- Parking description:Detached
- Garage spaces:2
New listings near 221 Greenfield Drive
- New
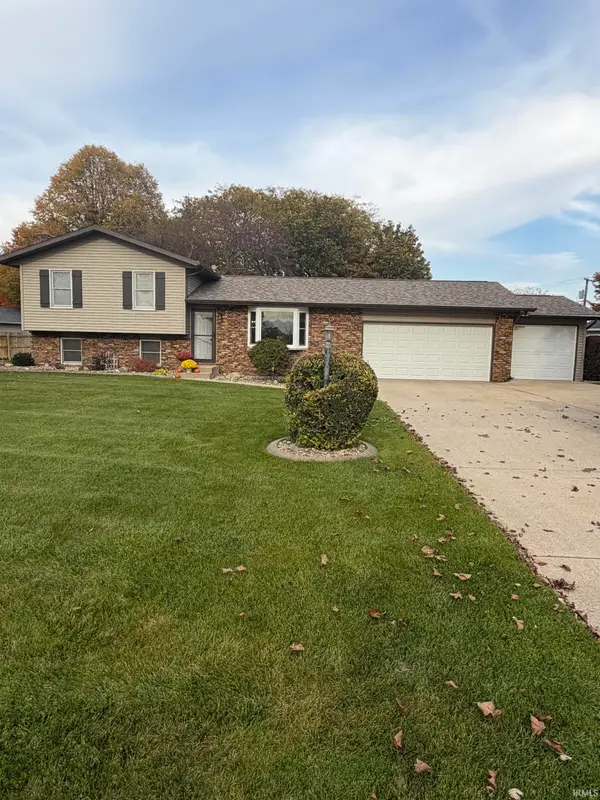 $329,900Active4 beds 2 baths1,520 sq. ft.
104 Southern Cross Drive, Middlebury, IN 46540
MLS# 202645096Listed by: BOOK REAL ESTATE SERVICES, LLC  $199,900Pending3 beds 2 baths1,372 sq. ft.
12599 State Road 120, Middlebury, IN 46540
MLS# 202641486Listed by: RE/MAX RESULTS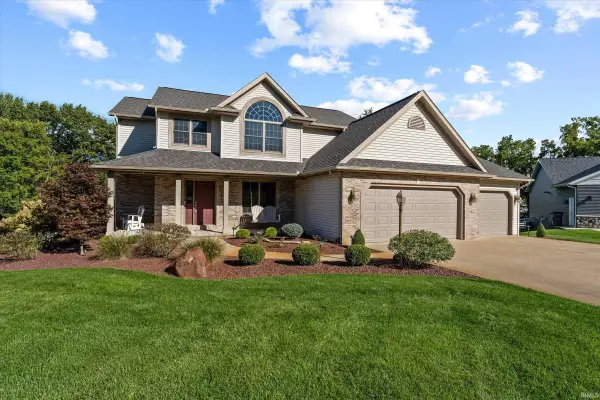 $475,000Active4 beds 4 baths3,006 sq. ft.
13086 Bear Creek Court, Middlebury, IN 46540
MLS# 202641153Listed by: CRESSY & EVERETT - SOUTH BEND $525,000Pending4 beds 4 baths3,387 sq. ft.
603 Redbud Lane, Middlebury, IN 46540
MLS# 202640871Listed by: RE/MAX RESULTS $300,000Pending5 beds 2 baths2,736 sq. ft.
53805 County Road 43, Middlebury, IN 46540
MLS# 202640412Listed by: BARTEL & COMPANY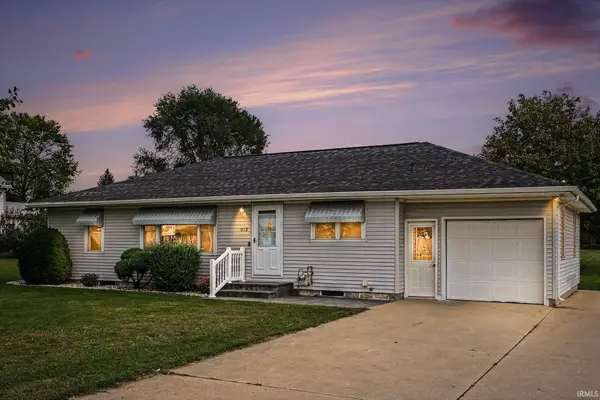 $289,900Pending3 beds 2 baths2,116 sq. ft.
928 S Main Street, Middlebury, IN 46540
MLS# 202639202Listed by: CENTURY 21 CIRCLE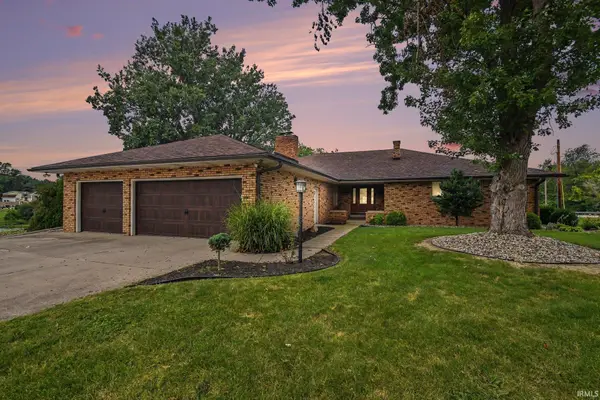 $474,900Pending4 beds 4 baths3,729 sq. ft.
1116 Erin Court, Middlebury, IN 46540
MLS# 202637625Listed by: CENTURY 21 CIRCLE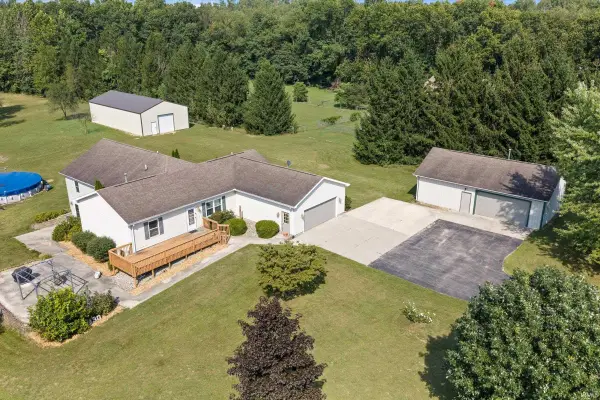 $575,000Active5 beds 4 baths4,216 sq. ft.
12330 County Road 4 Street, Middlebury, IN 46540
MLS# 202637090Listed by: HOMEFRONT REALTY, LLC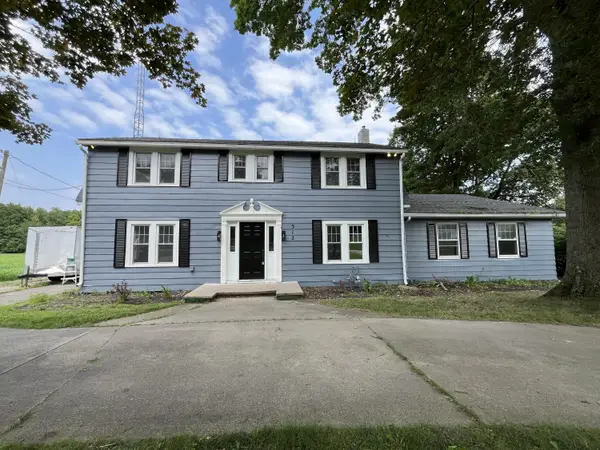 $424,999Active4 beds 3 baths3,640 sq. ft.
312 Bristol Avenue, Middlebury, IN 46540
MLS# 844978Listed by: BAIRD & WARNER RES. SALES INC.


Protect your home and budget from life's surprises with an Assurant Home Warranty, backed by a partner that supports you through every step of homeownership. Explore Plans.
© 2026 Better Homes and Gardens Real Estate LLC. An Anywhere Real Estate company. All rights reserved. Better Homes and Gardens® Real Estate is a registered trademark owned by Meredith Operations Corporation, licensed to Better Homes and Gardens Real Estate LLC and used with permission. Better Homes and Gardens Real Estate LLC fully supports the principles of the Fair Housing Act and the Equal Opportunity Act. Listing information is deemed reliable but is not guaranteed accurate.
Each office is independently owned and operated.
Any services or products provided by third parties are not provided by, affiliated with or related to Better Homes and Gardens Real Estate LLC, or its affiliated companies.