
1956 W Us Highway 36, Middletown, IN 47356
Local realty services provided by:Better Homes and Gardens Real Estate Gold Key
1956 W Us Highway 36,Middletown, IN 47356
$325,000
- 3 Beds
- 2 Baths
- 1,571 sq. ft.
- Single family
- Active
Listed by: hilary casstevens
Office: epique inc
MLS#:22131842
Source:IN_MIBOR | Licensed in Indiana
Price summary
- Price:$325,000
- Price per sq. ft.:$206.87
About this home
Room to breathe without giving up convenience. This all-brick 3 bedroom, 2 full bath ranch sits on nearly 2.4 wooded acres in Henry County. Inside, original hardwood floors run through several rooms, two living areas give everyone room to spread out, and the eat-in kitchen has plenty of cabinets. Storage is easy too, with large bedroom closets and two hall closets. The sunroom is a favorite spot for morning coffee, a good book, or watching the seasons change. Much of the hard work is already done, including a new roof in May 2026, a newer heat pump, a new well pump, an updated shower, and a crawl space with a new vapor barrier, sump pump and dehumidifier. Outside, an attached 2-car garage, a 32 x 50 pole barn and a 20 x 20 outbuilding give you room for vehicles, tools and hobbies. You're in Shenandoah schools, with an easy drive along US 36 to Middletown, Pendleton, Anderson and New Castle for shopping, dining and entertainment, plus quick access to I-69 for Fishers, Noblesville and Indianapolis. A well-cared-for home with space to grow, ready for its next chapter....
Contact an agent
Home facts
- Year built:1966
- Subdivision & Development:No Subdivision
- Listing ID #:22131842
- Added:6 day(s) ago
- Updated:October 23, 2026 at 02:54 AM
Rooms and interior
- Bedrooms:3
- Total bathrooms:2
- Full bathrooms:2
- Dining Description:Dining Combo/Family Room
- Kitchen Description:Electric Cooktop, Oven, Refrigerator
- Living area:1,571 sq. ft.
Heating and cooling
- Cooling:Central Electric
- Heating:Heat Pump
- Central air:Yes
Structure and exterior
- Year built:1966
- Building area:1,571 sq. ft.
- Lot area:2.4 Acres
- Architectural Style:Ranch
- Construction Materials:Brick
- Exterior Features:Barn Pole, Storage
- Foundation Description:Block
Schools
- High school:Shenandoah High School
- Middle school:Shenandoah Middle School
- Elementary school:Shenandoah Elementary School
Finances and disclosures
- Price:$325,000
- Price per sq. ft.:$206.87
Features and amenities
- Appliances:Refrigerator, Washer
- Laundry features:Dryer, Washer
- Amenities:Attic Access, Attic Pull Down Stairs
Parking
- Garage:Yes
- Garage spaces:2
New listings near 1956 W Us Highway 36
- New
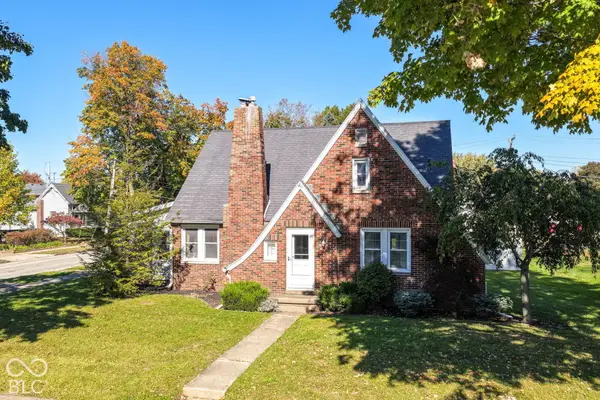 $239,900Active3 beds 2 baths2,543 sq. ft.
690 High Street, Middletown, IN 47356
MLS# 22132241Listed by: RE/MAX COMPLETE 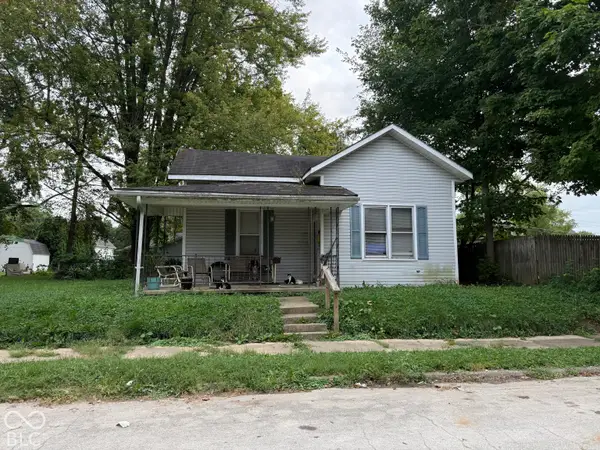 $47,000Pending2 beds 1 baths966 sq. ft.
1371 Cottage, Middletown, IN 47356
MLS# 22132756Listed by: EPIQUE INC- New
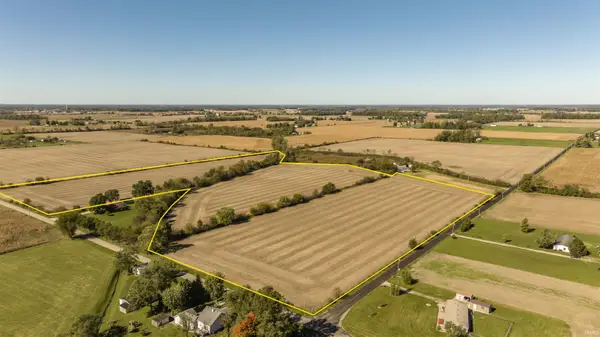 $450,000Active33.84 Acres
0 N County Road 400 W, Middletown, IN 47356
MLS# 202643577Listed by: F.C. TUCKER / PROSPERITY - New
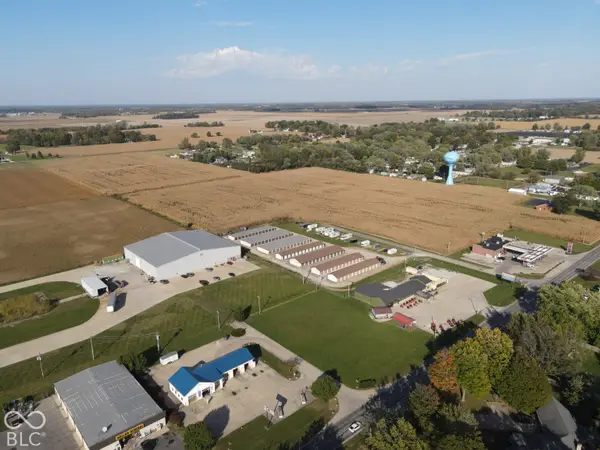 $910,000Active36.91 Acres
0 Wisehart Drive, Middletown, IN 47356
MLS# 22131722Listed by: F.C. TUCKER COMPANY 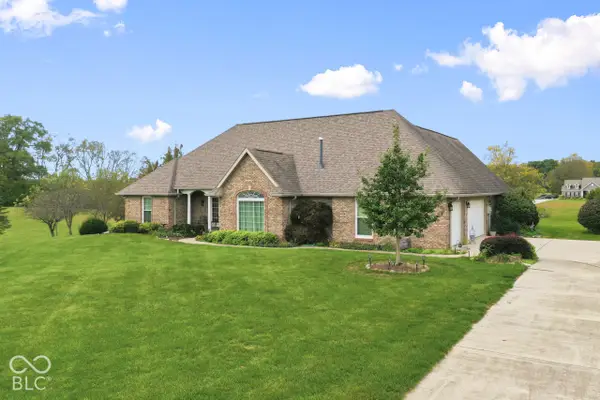 $399,900Pending3 beds 2 baths2,174 sq. ft.
4405 S County Road 450 E, Middletown, IN 47356
MLS# 22131515Listed by: STRATTON REALTY GROUP, LLC- New
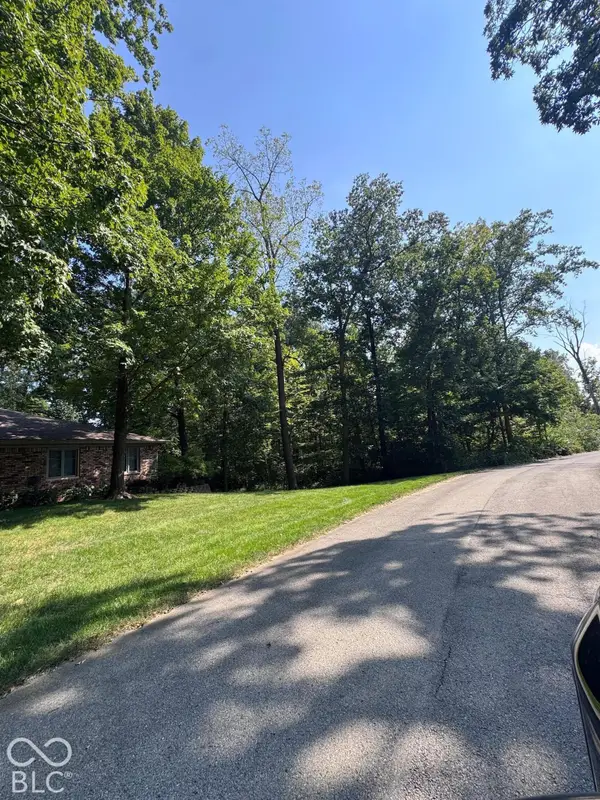 $29,000Active0.51 Acres
0 Lakewood Drive, Middletown, IN 47356
MLS# 22131507Listed by: EXP REALTY LLC 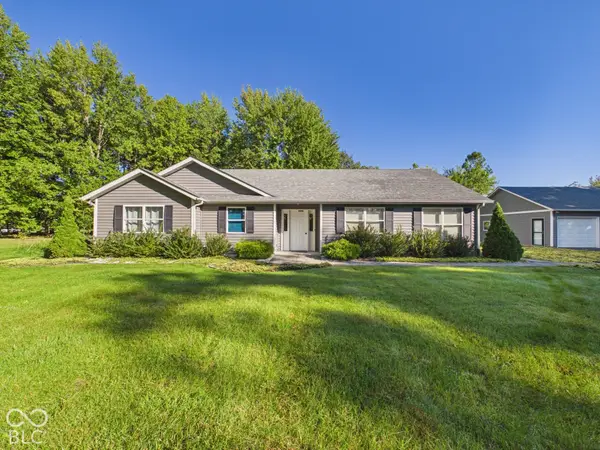 $439,900Pending3 beds 2 baths1,693 sq. ft.
3566 E County Road 500 S, Middletown, IN 47356
MLS# 22128941Listed by: RE/MAX REAL ESTATE SOLUTIONS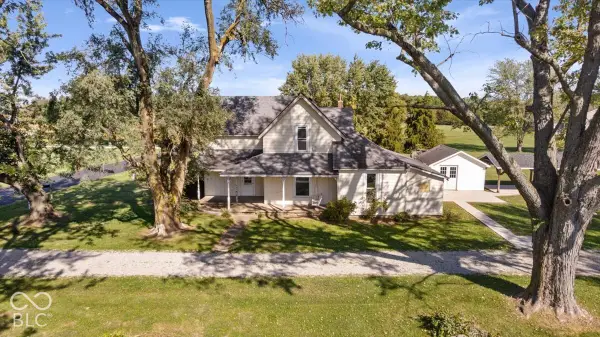 $315,000Active4 beds 1 baths1,870 sq. ft.
7778 N County Road 600 Road W, Middletown, IN 47356
MLS# 22130642Listed by: THE BROKERAGE COMPANY OF INDIANA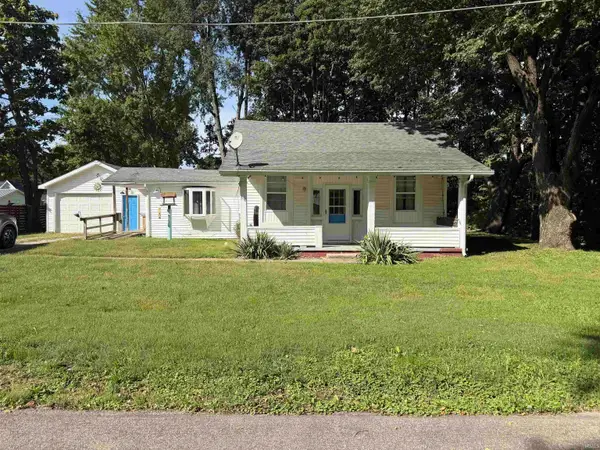 $134,900Pending2 beds 1 baths1,000 sq. ft.
890 Columbia Avenue, Middletown, IN 47356
MLS# 202641132Listed by: RHODES REALTY


Protect your home and budget from life's surprises with an Assurant Home Warranty, backed by a partner that supports you through every step of homeownership. Explore Plans.
© 2026 Better Homes and Gardens Real Estate LLC. An Anywhere Real Estate company. All rights reserved. Better Homes and Gardens® Real Estate is a registered trademark owned by Meredith Operations Corporation, licensed to Better Homes and Gardens Real Estate LLC and used with permission. Better Homes and Gardens Real Estate LLC fully supports the principles of the Fair Housing Act and the Equal Opportunity Act. Listing information is deemed reliable but is not guaranteed accurate.
Each office is independently owned and operated.
Any services or products provided by third parties are not provided by, affiliated with or related to Better Homes and Gardens Real Estate LLC, or its affiliated companies.