
4405 S County Road 450 E, Middletown, IN 47356
Local realty services provided by:Better Homes and Gardens Real Estate Gold Key
Listed by: bryan bransteter
Office: stratton realty group, llc.
MLS#:22131515
Source:IN_MIBOR | Licensed in Indiana
Price summary
- Price:$399,900
- Price per sq. ft.:$183.95
About this home
Discover the enduring appeal of country living while close to all the amenities the city has to offer! Built in 1996, this one-owner, all-brick ranch home spans 2,174 square feet and has been meticulously maintained . Set upon an expansive 2.25 acre lot, this property offers a rare combination of gentle rolling land and generous space, making it a compelling choice for those seeking comfort and quality. The living room serves as the heart of the home, defined by a soaring vaulted cathedral ceiling that creates an airy, open atmosphere. Custom built-in shelves frame a cozy fireplace, providing a functional focal point for both daily living and entertaining. This space flows seamlessly into the kitchen, which is anchored by a convenient peninsula and equipped with stainless steel appliances, ensuring the layout remains both social and efficient. The bedrooms designed for tranquility and convenience, with the primary bedroom featuring a vaulted cathedral ceiling and direct exterior access to the patio. The primary bathroom is equally well-appointed, providing a double vanity, jetted tub and a spacious walk-in shower to facilitate a modern morning routine. Practicality is woven into the design of the home, which includes a dedicated laundry room and an attached 3-car garage for effortless storage and transition. The exterior spaces are equally inviting, offering both a covered porch for greeting guests and a new deck for relaxing and enjoying the vast outdoor surroundings. The 30x40 outbuilding with concrete floor and electric service provides an ideal space for storing your big toys, workshop, home business, etc. Newer tankless on-demand water heater, updated furnace, water softener with whole-home water filter, walk-in closets in all bedrooms, extra deep crawl space and much, much more! Come check out this gem today!...
Contact an agent
Home facts
- Year built:1996
- Subdivision & Development:No Subdivision
- Listing ID #:22131515
- Added:6 day(s) ago
- Updated:October 22, 2026 at 08:32 AM
Rooms and interior
- Bedrooms:3
- Total bathrooms:2
- Full bathrooms:2
- Dining Description:Formal Dining Room, Other Eating Area
- Kitchen Description:Dishwasher, Disposal, Electric Oven, Microwave Hood, Refrigerator
- Living area:2,174 sq. ft.
Heating and cooling
- Cooling:Central Electric
- Heating:Forced Air, Propane
- Central air:Yes
Structure and exterior
- Year built:1996
- Building area:2,174 sq. ft.
- Lot area:2.25 Acres
- Lot Features:Mature Trees
- Architectural Style:Ranch
- Construction Materials:Brick
- Exterior Features:Barn Pole
- Foundation Description:Block
Schools
- High school:Pendleton Heights High School
- Middle school:Pendleton Heights Middle School
- Elementary school:East Elementary School
Utilities
- Water:Well
Finances and disclosures
- Price:$399,900
- Price per sq. ft.:$183.95
Features and amenities
- Appliances:Refrigerator, Washer, Water Softener Owned
- Laundry features:Dryer, Washer
- Amenities:Attic Access, Wood Work Painted
Parking
- Parking description:Floor Drain, Garage Door Opener
- Garage:Yes
- Garage spaces:3
New listings near 4405 S County Road 450 E
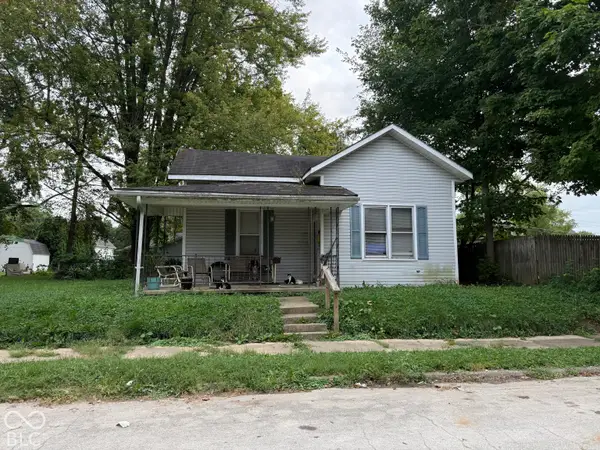 $47,000Pending2 beds 1 baths966 sq. ft.
1371 Cottage, Middletown, IN 47356
MLS# 22132756Listed by: EPIQUE INC- New
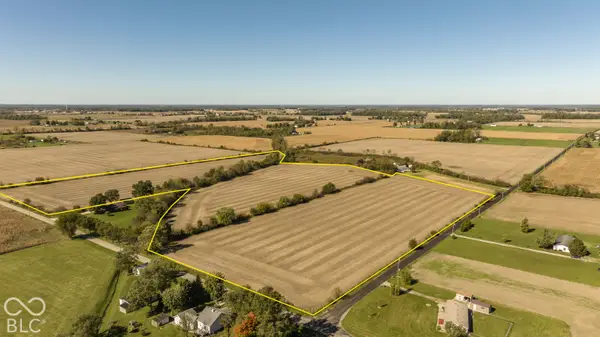 $450,000Active33.84 Acres
0 N County Road 400 W, Middletown, IN 47356
MLS# 22132703Listed by: F.C. TUCKER/PROSPERITY - New
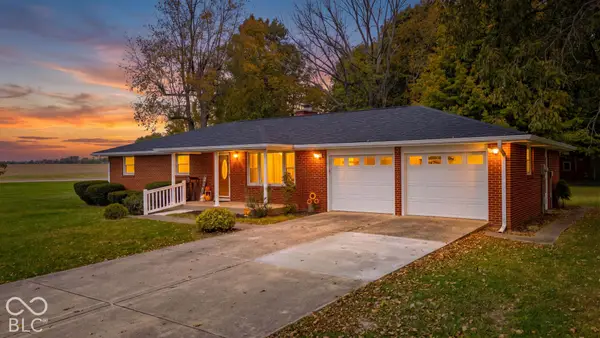 $325,000Active3 beds 2 baths1,571 sq. ft.
1956 W Us Highway 36, Middletown, IN 47356
MLS# 22131842Listed by: EPIQUE INC - New
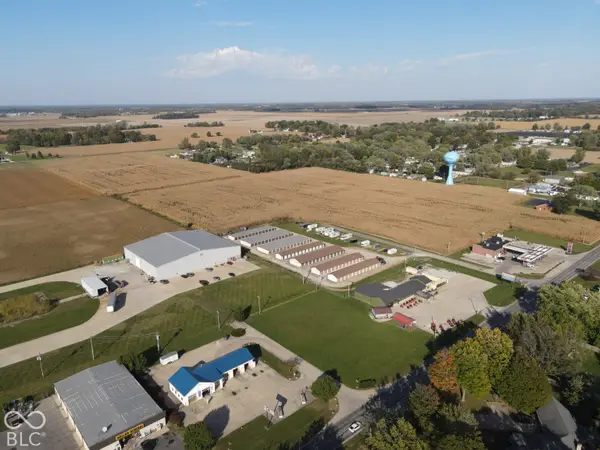 $910,000Active36.91 Acres
0 Wisehart Drive, Middletown, IN 47356
MLS# 22131722Listed by: F.C. TUCKER COMPANY - New
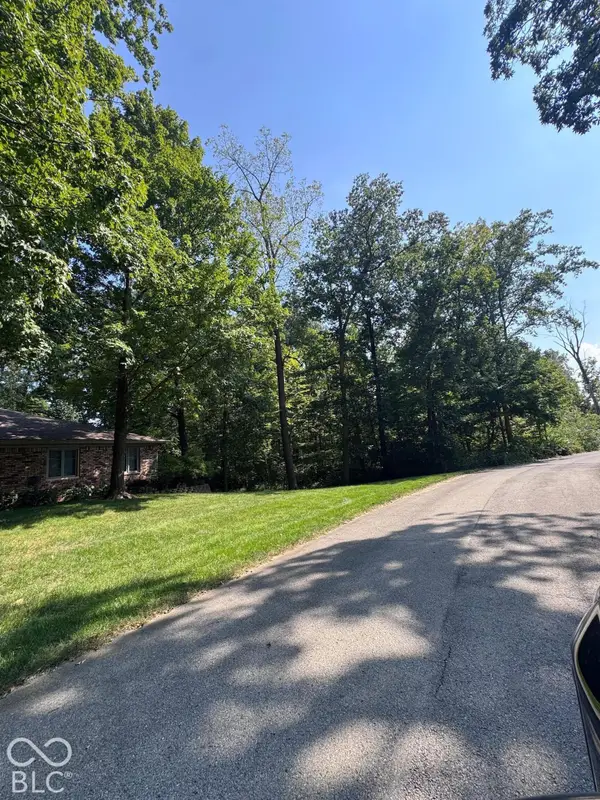 $29,000Active0.51 Acres
0 Lakewood Drive, Middletown, IN 47356
MLS# 22131507Listed by: EXP REALTY LLC 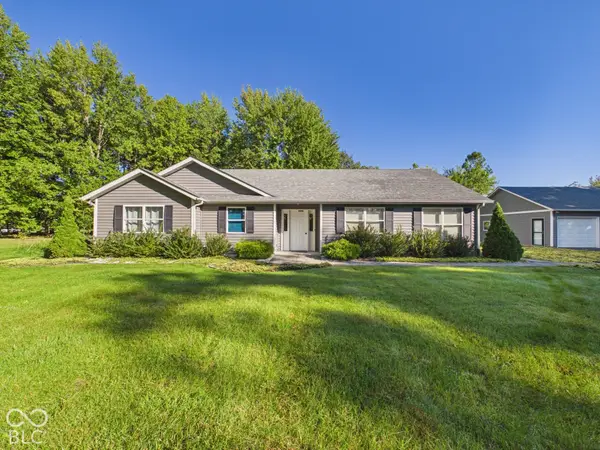 $439,900Pending3 beds 2 baths1,693 sq. ft.
3566 E County Road 500 S, Middletown, IN 47356
MLS# 22128941Listed by: RE/MAX REAL ESTATE SOLUTIONS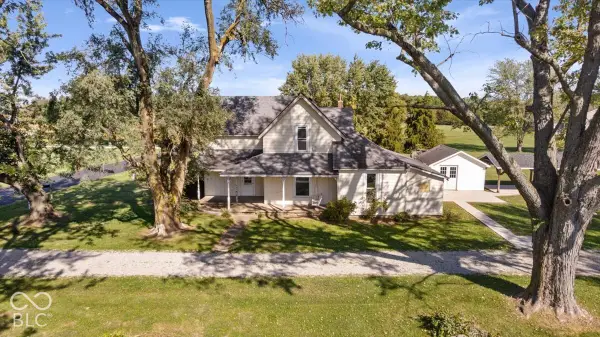 $315,000Active4 beds 1 baths1,870 sq. ft.
7778 N County Road 600 Road W, Middletown, IN 47356
MLS# 22130642Listed by: THE BROKERAGE COMPANY OF INDIANA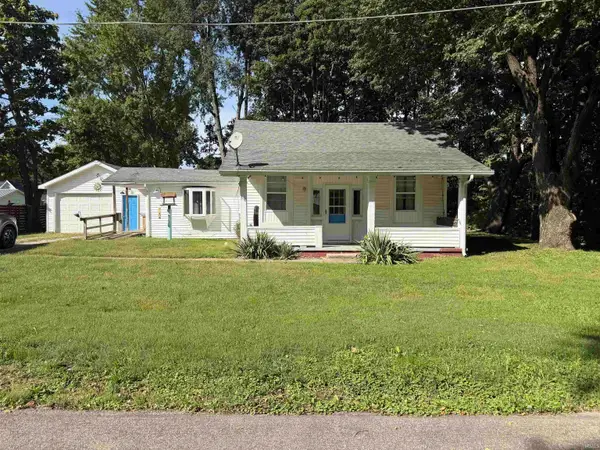 $134,900Pending2 beds 1 baths1,000 sq. ft.
890 Columbia Avenue, Middletown, IN 47356
MLS# 202641132Listed by: RHODES REALTY $74,900Active2 beds 1 baths1,269 sq. ft.
4681 E State Road 236, Middletown, IN 47356
MLS# 22127439Listed by: LKV REALTY, LLC


Protect your home and budget from life's surprises with an Assurant Home Warranty, backed by a partner that supports you through every step of homeownership. Explore Plans.
© 2026 Better Homes and Gardens Real Estate LLC. An Anywhere Real Estate company. All rights reserved. Better Homes and Gardens® Real Estate is a registered trademark owned by Meredith Operations Corporation, licensed to Better Homes and Gardens Real Estate LLC and used with permission. Better Homes and Gardens Real Estate LLC fully supports the principles of the Fair Housing Act and the Equal Opportunity Act. Listing information is deemed reliable but is not guaranteed accurate.
Each office is independently owned and operated.
Any services or products provided by third parties are not provided by, affiliated with or related to Better Homes and Gardens Real Estate LLC, or its affiliated companies.