
3977 N COUNTY ROAD 575 W, Middletown, IN 47356
Local realty services provided by:Better Homes and Gardens Real Estate First Realty Group
3977 N COUNTY ROAD 575 W,Middletown, IN 47356
$249,900
- 3 Beds
- 2 Baths
- 1,296 sq. ft.
- Single family
- Pending
Listed by: leah spurlock, georgia green
Office: coldwell banker lingle
MLS#:10053969
Source:IN_RAR
Price summary
- Price:$249,900
- Price per sq. ft.:$192.82
About this home
Move-In Ready Country Ranch on 1 Acre – Beautifully Updated! Enjoy peaceful country living in this beautifully renovated 3-bedroom, 1.5-bath ranch situated on a spacious 1-acre lot in desirable northwest Henry County, just minutes from Shenandoah Schools. This home is truly move-in ready with a stunning new kitchen, updated full and half bathrooms, stylish new flooring throughout, and a brand-new HVAC system for year-round comfort and efficiency. The inviting attached sunroom provides the perfect place to enjoy your morning coffee, unwind after a long day, or take in the surrounding country views. Outside, you’ll appreciate the 24’ x 24’ detached pole barn/garage offering plenty of room for vehicles, hobbies, storage, or a workshop. Conveniently located with easy access to I-70, I-69, and US-36, this property offers the perfect balance of quiet rural living while remaining close to shopping, dining, and commuting routes. If you’ve been looking for an updated home with acreage, a detached garage, and a peaceful setting, this one checks all the boxes. Schedule your private showing today!...
Contact an agent
Home facts
- Year built:1971
- Listing ID #:10053969
- Added:34 day(s) ago
- Updated:August 18, 2026 at 07:51 AM
Rooms and interior
- Bedrooms:3
- Total bathrooms:2
- Full bathrooms:1
- Half bathrooms:1
- Rooms Total:7
- Kitchen Description:Dishwasher, Microwave, Range-Electric, Refrigerator
- Living area:1,296 sq. ft.
Heating and cooling
- Cooling:Central Air
- Heating:Heat Pump
Structure and exterior
- Roof:Shingle
- Year built:1971
- Building area:1,296 sq. ft.
- Lot area:1 Acres
- Architectural Style:Ranch
- Construction Materials:Brick
- Exterior Features:3 Season Porch, Covered Porch, Patio
- Levels:1 Story
Schools
- High school:Henry County
- Elementary school:Henry County
Utilities
- Water:Well
- Sewer:Septic
Finances and disclosures
- Price:$249,900
- Price per sq. ft.:$192.82
- Tax amount:$724
Features and amenities
- Appliances:Dishwasher, Microwave, Range-Electric, Refrigerator
- Amenities:Electric Water Heater
Parking
- Parking description:Garage-Detached, Gravel Driveway
- Garage spaces:3
New listings near 3977 N COUNTY ROAD 575 W
- New
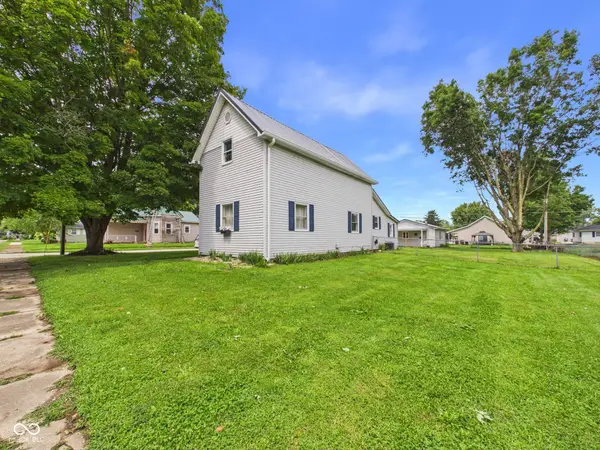 $209,900Active2 beds 2 baths1,521 sq. ft.
558 Central Avenue, Middletown, IN 47356
MLS# 22120286Listed by: RE/MAX REAL ESTATE SOLUTIONS 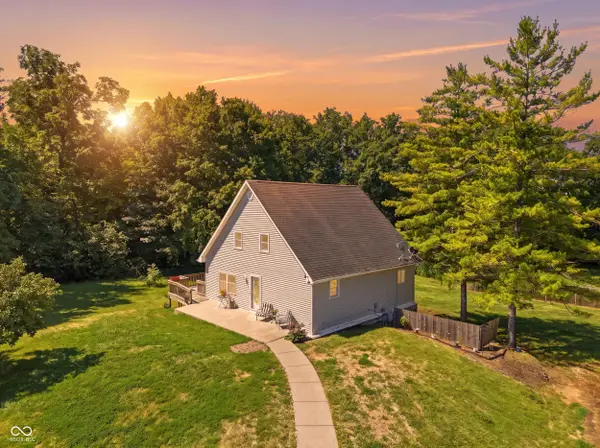 $459,000Active4 beds 3 baths2,048 sq. ft.
8271 W County Road 700 N, Middletown, IN 47356
MLS# 22117441Listed by: REAL BROKER, LLC $149,900Active3 beds 1 baths980 sq. ft.
1318 Cottage Avenue, Middletown, IN 47356
MLS# 202631783Listed by: RHODES REALTY $172,000Active2 beds 2 baths1,405 sq. ft.
512 N 5th Street, Middletown, IN 47356
MLS# 22116320Listed by: F.C. TUCKER/PROSPERITY $174,900Active3 beds 3 baths1,820 sq. ft.
1257 Congress Street, Middletown, IN 47356
MLS# 202630012Listed by: RHODES REALTY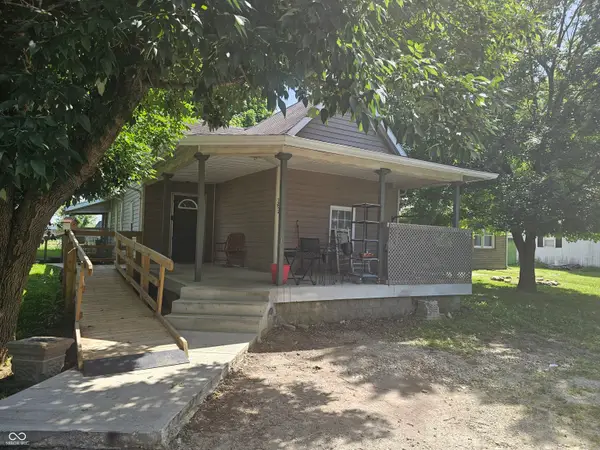 $129,900Active3 beds 1 baths1,166 sq. ft.
1253 Congress Street, Middletown, IN 47356
MLS# 22115127Listed by: WEIGHTMAN REALTY GROUP, LLC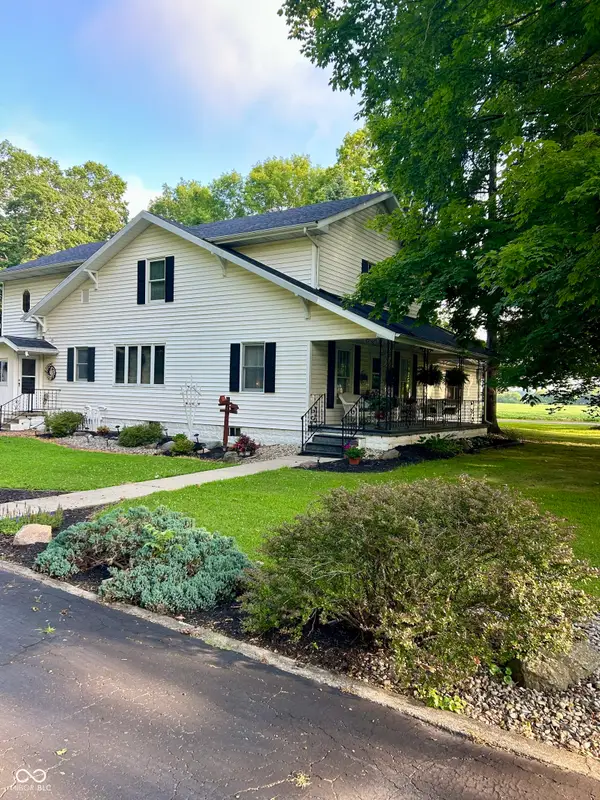 $599,900Active4 beds 2 baths3,236 sq. ft.
4879 S County Road 350 E, Middletown, IN 47356
MLS# 22113494Listed by: LAWYERS REALTY, LLC $174,900Active3 beds 1 baths1,864 sq. ft.
269 N 8th Street, Middletown, IN 47356
MLS# 202626144Listed by: RHODES REALTY $2Pending3 beds 1 baths1,590 sq. ft.
3793 W Us Highway 36, Middletown, IN 47356
MLS# 22110402Listed by: JEFF BOONE REALTY, LLC


Protect your home and budget from life's surprises with an Assurant Home Warranty, backed by a partner that supports you through every step of homeownership. Explore Plans.
© 2026 Better Homes and Gardens Real Estate LLC. An Anywhere Real Estate company. All rights reserved. Better Homes and Gardens® Real Estate is a registered trademark owned by Meredith Operations Corporation, licensed to Better Homes and Gardens Real Estate LLC and used with permission. Better Homes and Gardens Real Estate LLC fully supports the principles of the Fair Housing Act and the Equal Opportunity Act. Listing information is deemed reliable but is not guaranteed accurate.
Each office is independently owned and operated.
Any services or products provided by third parties are not provided by, affiliated with or related to Better Homes and Gardens Real Estate LLC, or its affiliated companies.