
1318 Cottage Avenue, Middletown, IN 47356
Local realty services provided by:Better Homes and Gardens Real Estate Connections
Listed by: christina boylandCell: 765-606-7776
Office: rhodes realty
MLS#:202631783
Source:Indiana Regional MLS
Price summary
- Price:$134,900
- Price per sq. ft.:$137.65
About this home
1318 Cottage AVE is a single-family residence in MIDDLETOWN, IN, offering 980 square feet of thoughtfully designed living space. Constructed in 1960, this inviting home presents a ready-to-move-in condition. The residence features three well-proportioned bedrooms, and a full bathroom designed for both convenience and ease of use. Located within walking distance to one of the two parks in Middletown with just a short walk to downtown Middletown. Buyer and Buyer's agent to rely on own measurements.
Contact an agent
Home facts
- Year built:1960
- Subdivision & Development:None
- Listing ID #:202631783
- Added:50 day(s) ago
- Updated:September 25, 2026 at 12:46 AM
Rooms and interior
- Bedrooms:3
- Total bathrooms:1
- Full bathrooms:1
- Rooms Total:5
- Kitchen Description:On Main Level
- Basement Description:Crawl
- Living area:980 sq. ft.
Heating and cooling
- Cooling:Central Air
- Heating:Forced Air, Gas
Structure and exterior
- Year built:1960
- Building area:980 sq. ft.
- Lot area:0.21 Acres
- Lot Features:Level
- Architectural Style:One Story, Ranch
- Construction Materials:Vinyl
- Levels:1 Story
Schools
- High school:Shenandoah
- Middle school:Shenandoah
- Elementary school:Shenandoah
Utilities
- Water:Public
Finances and disclosures
- Price:$134,900
- Price per sq. ft.:$137.65
- Tax amount:$391
Parking
- Parking description:Detached
- Garage spaces:2
New listings near 1318 Cottage Avenue
- New
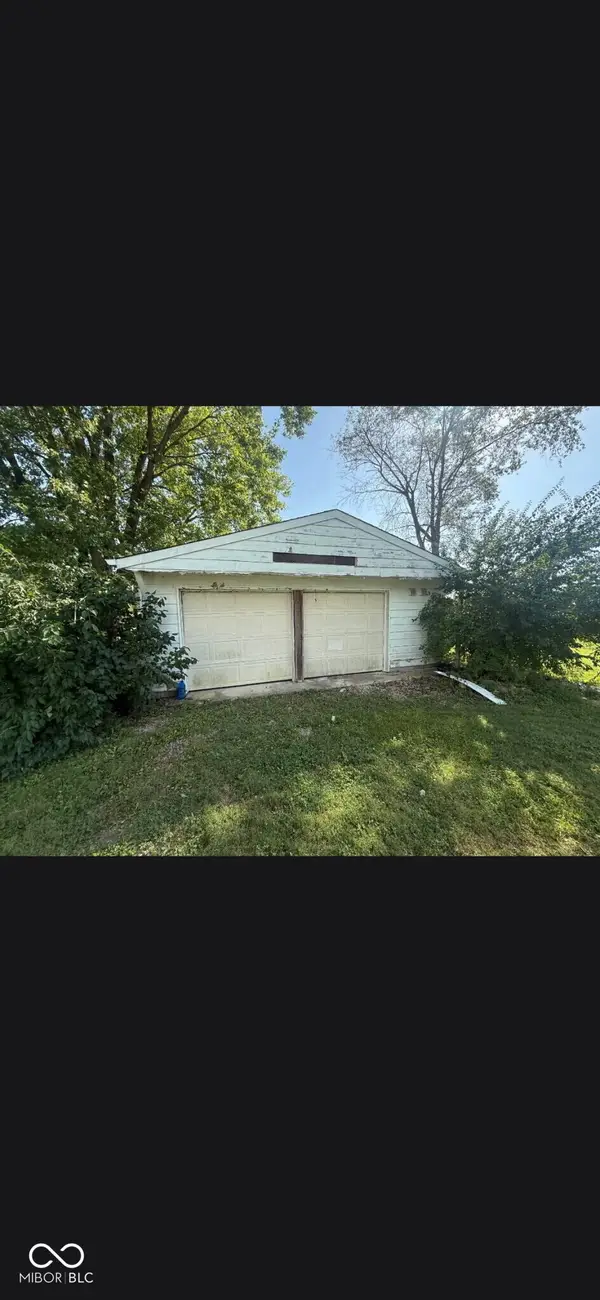 $74,900Active2 beds 1 baths1,269 sq. ft.
4681 E State Road 236, Middletown, IN 47356
MLS# 22127439Listed by: LKV REALTY, LLC - New
 $375,000Active4 beds 3 baths2,212 sq. ft.
8262 N Mechanicsburg Road, Middletown, IN 47356
MLS# 22125927Listed by: KELLER WILLIAMS INDY METRO NE 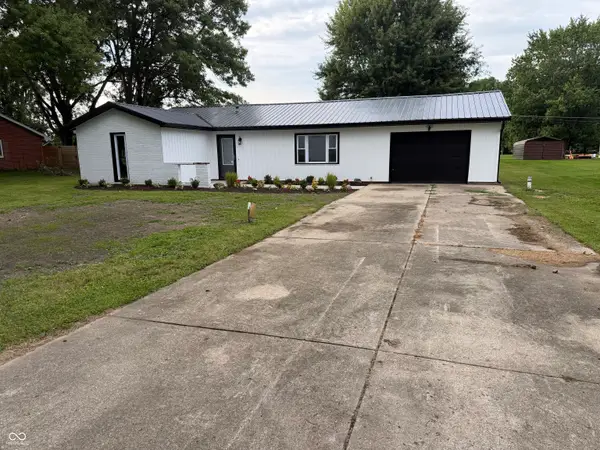 $274,900Active3 beds 2 baths1,168 sq. ft.
814 Earl Avenue, Middletown, IN 47356
MLS# 22124610Listed by: JEFF BOONE REALTY, LLC- Open Sun, 1 to 3pm
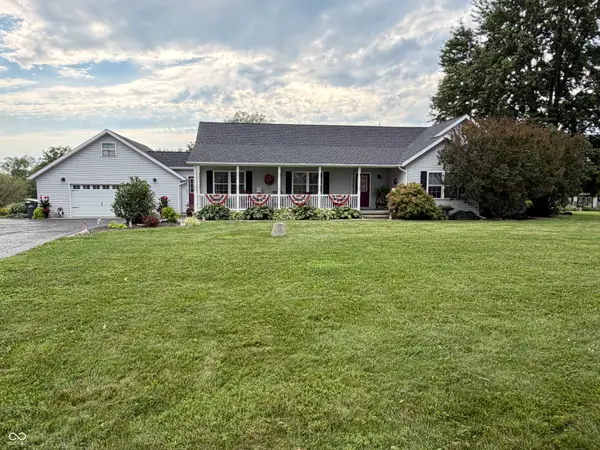 $1Active4 beds 2 baths3,123 sq. ft.
6407 N County Road 300 W, Middletown, IN 47356
MLS# 22123307Listed by: JEFF BOONE REALTY, LLC 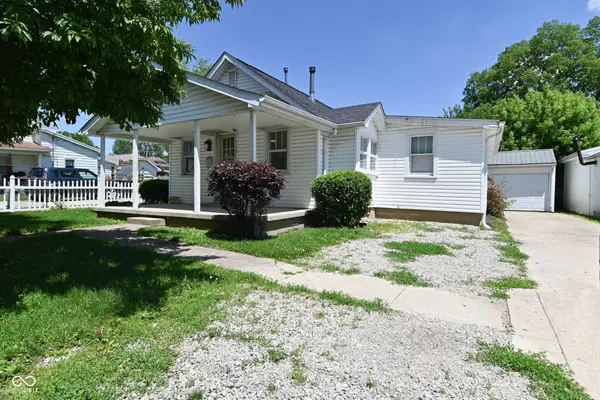 $135,000Pending2 beds 1 baths1,002 sq. ft.
118 N 8th Street, Middletown, IN 47356
MLS# 22122363Listed by: THE STEWART HOME GROUP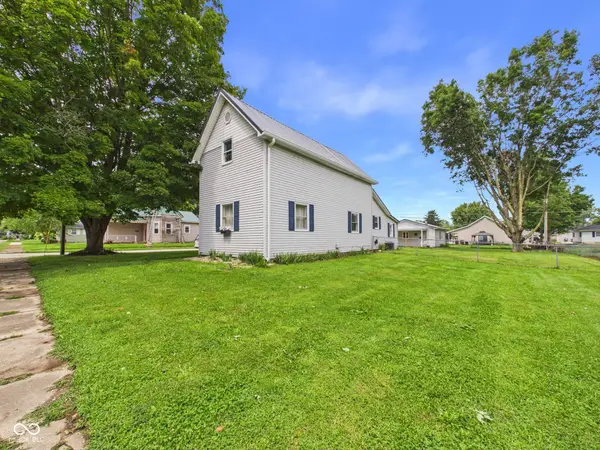 $209,900Pending2 beds 2 baths1,521 sq. ft.
558 Central Avenue, Middletown, IN 47356
MLS# 22120286Listed by: RE/MAX REAL ESTATE SOLUTIONS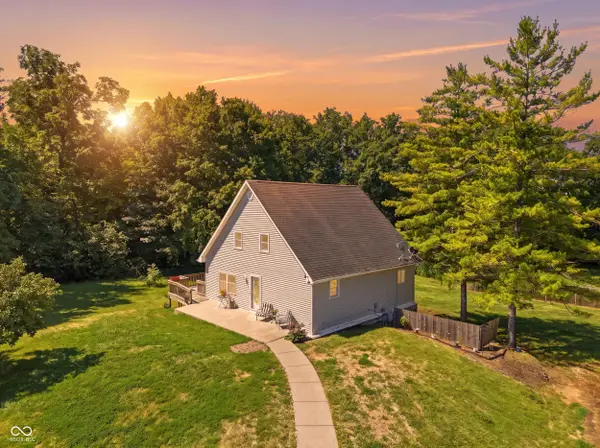 $435,000Active4 beds 3 baths2,048 sq. ft.
8271 W County Road 700 N, Middletown, IN 47356
MLS# 22117441Listed by: REAL BROKER, LLC $170,000Active2 beds 2 baths1,405 sq. ft.
512 N 5th Street, Middletown, IN 47356
MLS# 22116320Listed by: F.C. TUCKER/PROSPERITY $174,900Active3 beds 3 baths1,820 sq. ft.
1257 Congress Street, Middletown, IN 47356
MLS# 202630012Listed by: RHODES REALTY


Protect your home and budget from life's surprises with an Assurant Home Warranty, backed by a partner that supports you through every step of homeownership. Explore Plans.
© 2026 Better Homes and Gardens Real Estate LLC. An Anywhere Real Estate company. All rights reserved. Better Homes and Gardens® Real Estate is a registered trademark owned by Meredith Operations Corporation, licensed to Better Homes and Gardens Real Estate LLC and used with permission. Better Homes and Gardens Real Estate LLC fully supports the principles of the Fair Housing Act and the Equal Opportunity Act. Listing information is deemed reliable but is not guaranteed accurate.
Each office is independently owned and operated.
Any services or products provided by third parties are not provided by, affiliated with or related to Better Homes and Gardens Real Estate LLC, or its affiliated companies.