
450 N Eastfield Circle, Milford, IN 46542
Local realty services provided by:Better Homes and Gardens Real Estate Connections
Listed by: geoff cavender, geoff cavenderCell: 574-527-1651
Office: exp realty, llc.
MLS#:202626791
Source:Indiana Regional MLS
Price summary
- Price:$340,000
- Price per sq. ft.:$241.82
- Monthly HOA dues:$12.5
About this home
Welcome to this beautifully designed 3-bedroom, 2-bath ranch home in Milford’s Eastfield subdivision. Built in 2023, this 1,432 sq. ft. home offers a comfortable open-concept layout with a spacious living room, dining area, and fully appointed kitchen featuring an island, breakfast bar, and custom cabinetry. The living room features a fireplace insert with an entertainment setup, creating a warm and inviting focal point for the home. The primary suite includes a walk-in closet, double vanity, and walk-in shower, while two additional main-level bedrooms provide plenty of flexibility. Enjoy the convenience of main-level laundry, a mudroom connection to the attached 3-car garage, and a sealed and conditioned crawl space offering extra storage and storm protection. Outside, the covered front porch, back patio, spacious yard, irrigation system, vinyl siding, stone accents, and added vinyl fence create a low-maintenance exterior with great curb appeal. Located on the northeast side of Milford with city water, city sewer, trash pickup, fiber internet, and a peaceful country feel, this move-in ready home is one you will not want to miss....
Contact an agent
Home facts
- Year built:2023
- Subdivision & Development:Eastfield
- Listing ID #:202626791
- Added:95 day(s) ago
- Updated:October 10, 2026 at 03:32 PM
Rooms and interior
- Bedrooms:3
- Total bathrooms:2
- Full bathrooms:2
- Rooms Total:8
- Dining Description:Main Level
- Kitchen Description:Dishwasher, Microwave, On Main Level, Oven-Gas, Range-Gas, Refrigerator
- Basement Description:Crawl
- Living area:1,406 sq. ft.
Heating and cooling
- Cooling:Central Air
- Heating:Forced Air, Gas
Structure and exterior
- Year built:2023
- Building area:1,406 sq. ft.
- Lot area:0.3 Acres
- Lot Features:Level
- Architectural Style:One Story
- Construction Materials:Stone, Vinyl
- Levels:1 Story
Schools
- High school:Wawasee
- Middle school:Milford
- Elementary school:Milford
Utilities
- Water:City
- Sewer:City
Finances and disclosures
- Price:$340,000
- Price per sq. ft.:$241.82
- Tax amount:$2,324
Features and amenities
- Laundry features:Dryer Hook Up Electric
Parking
- Parking description:Attached, Concrete Driveway, Off Street Parking
- Garage spaces:3
New listings near 450 N Eastfield Circle
- New
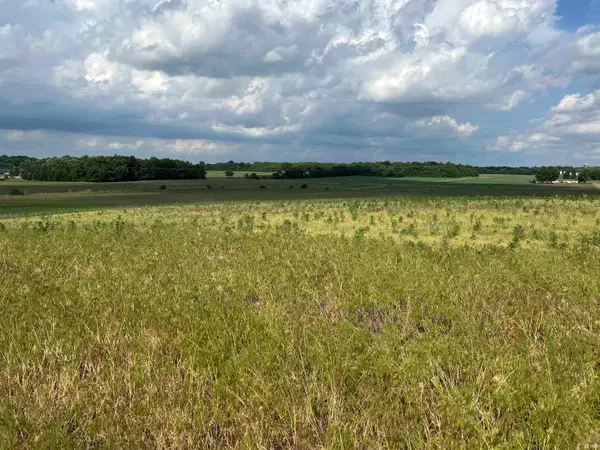 $200,000Active6.4 Acres
00 E Bowser Road, Milford, IN 46542
MLS# 202640781Listed by: CENTURY 21 BRADLEY REALTY INC.  $399,900Active3 beds 2 baths1,508 sq. ft.
515 N Eastfield Circle, Milford, IN 46542
MLS# 202639897Listed by: RE/MAX RESULTS $169,000Pending3 beds 1 baths1,312 sq. ft.
412 W First Street, Milford, IN 46542
MLS# 202639848Listed by: RE/MAX RESULTS $289,900Active3 beds 2 baths1,296 sq. ft.
10600 N 250 E Road, Milford, IN 46542
MLS# 202639570Listed by: PATTON HALL REAL ESTATE $230,000Active4 beds 2 baths1,518 sq. ft.
311 E Fourth Street, Milford, IN 46542
MLS# 202638429Listed by: COLDWELL BANKER REAL ESTATE GROUP $195,000Active4 beds 1 baths1,430 sq. ft.
305 N West Street, Milford, IN 46542
MLS# 202637811Listed by: MICHIANA REALTY LLC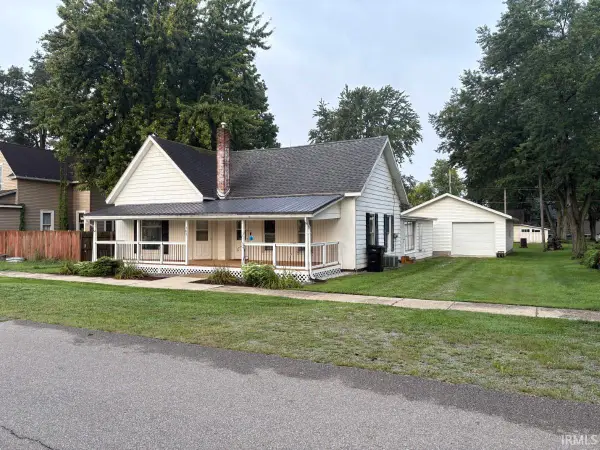 $170,000Pending2 beds 1 baths1,300 sq. ft.
103 N Henry Street, Milford, IN 46542
MLS# 202634882Listed by: MODEL REAL ESTATE LLC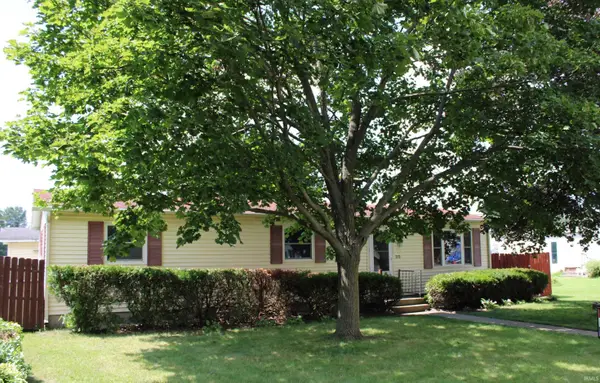 $177,000Active3 beds 2 baths1,104 sq. ft.
313 N West Street, Milford, IN 46542
MLS# 202634150Listed by: RE/MAX RESULTS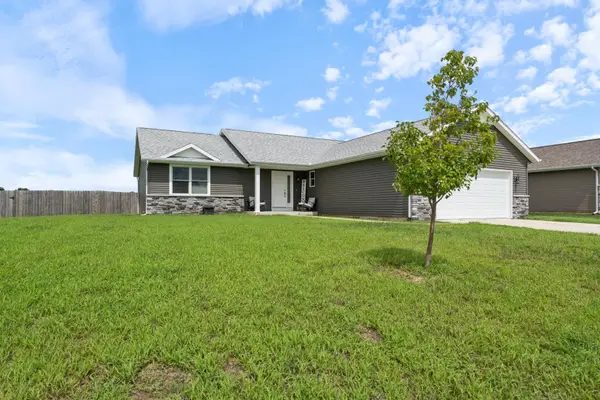 $338,500Pending3 beds 2 baths1,532 sq. ft.
20605 Matthew Drive, Milford, IN 46542
MLS# 202633863Listed by: COLDWELL BANKER REAL ESTATE GROUP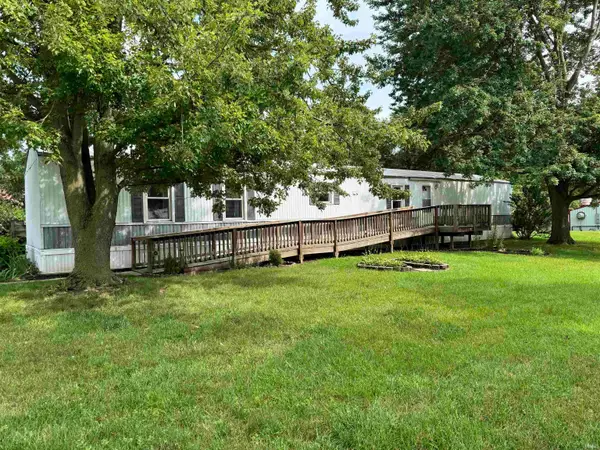 $136,000Pending3 beds 2 baths1,280 sq. ft.
402 S Higbee Street, Milford, IN 46542
MLS# 202633342Listed by: JMG INDIANA


Protect your home and budget from life's surprises with an Assurant Home Warranty, backed by a partner that supports you through every step of homeownership. Explore Plans.
© 2026 Better Homes and Gardens Real Estate LLC. An Anywhere Real Estate company. All rights reserved. Better Homes and Gardens® Real Estate is a registered trademark owned by Meredith Operations Corporation, licensed to Better Homes and Gardens Real Estate LLC and used with permission. Better Homes and Gardens Real Estate LLC fully supports the principles of the Fair Housing Act and the Equal Opportunity Act. Listing information is deemed reliable but is not guaranteed accurate.
Each office is independently owned and operated.
Any services or products provided by third parties are not provided by, affiliated with or related to Better Homes and Gardens Real Estate LLC, or its affiliated companies.