
6781 E 200 S, Mill Creek, IN 46365
Local realty services provided by:Better Homes and Gardens Real Estate Connections
Listed by: sherry ritter-banic
Office: banic real estate & appraisal219-608-4387
MLS#:841655
Source:Northwest Indiana AOR as distributed by MLS GRID
6781 E 200 S,Mill Creek, IN 46365
$259,900
- 3 Beds
- 2 Baths
- - sq. ft.
- Single family
- Sold
Sorry, we are unable to map this address
Price summary
- Price:$259,900
About this home
LOCATION, LOCATION, LOCATION!! If you've been looking for a cozy country home with a little extra space to spread out, this one is definitely worth a look. Set on a few acres with open meadows just beyond the backyard, this charming three-bedroom home offers a peaceful setting and plenty of room to enjoy country living. Inside, you'll find newer windows, hardwood floors, an updated bathroom, a modernized kitchen, and a partially finished basement for additional living space. Outside, the property features a two car attached garage, two outbuildings for extra storage, an above ground pool, and a new deck that's perfect for relaxing on warm summer evenings. Call today to see this perfect peace of paradise. Half bathroom in the basement represents the shower unit that will be replaced prior to closing.
Contact an agent
Home facts
- Year built:1958
- Subdivision & Development:None
- Listing ID #:841655
- Added:51 day(s) ago
- Updated:August 23, 2026 at 07:17 AM
Rooms and interior
- Bedrooms:3
- Total bathrooms:2
- Full bathrooms:1
- Half bathrooms:1
- Rooms Total:9
- Kitchen Description:Microwave
- Basement:Yes
- Basement Description:Basement
Structure and exterior
- Year built:1958
- Lot Features:Corner Lot, Landscaped
Schools
- High school:LaPorte High School
- Middle school:LaPorte Middle School
- Elementary school:Indian Trail Elementary School
Utilities
- Water:Well
Finances and disclosures
- Price:$259,900
- Tax amount:$1,059 (2025)
Parking
- Parking description:Attached
- Garage:Yes
- Garage spaces:2
New listings near 6781 E 200 S
- New
 $450,000Active4 beds 3 baths2,250 sq. ft.
6712 E 100 S, Mill Creek, IN 46365
MLS# 843968Listed by: MCCOLLY REAL ESTATE 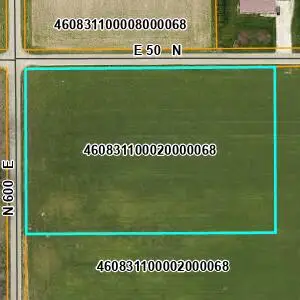 $147,500Active5 Acres
0 N 600 E, Mill Creek, IN 46365
MLS# 842427Listed by: BLACKROCK REAL ESTATE SERVICES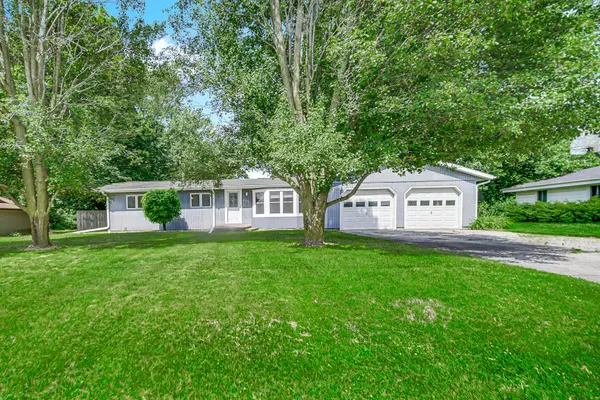 $249,000Active3 beds 1 baths1,146 sq. ft.
2372 S Taylor Road, Mill Creek, IN 46365
MLS# 841644Listed by: BROKERWORKS GROUP $359,900Active38.33 Acres
V/L E 50 N, Mill Creek, IN 46365
MLS# 202626260Listed by: MOSSY OAK PROPERTIES/INDIANA LAND AND LIFESTYLE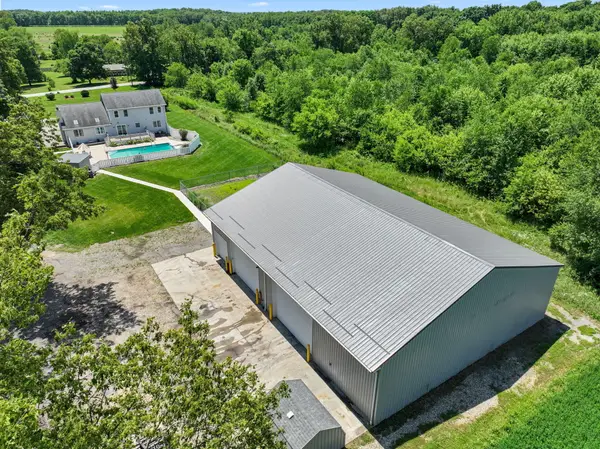 $675,000Active4 beds 4 baths2,253 sq. ft.
6983 E Division Road, Mill Creek, IN 46365
MLS# 841472Listed by: COLDWELL BANKER REALTY $715,000Active4 beds 3 baths3,325 sq. ft.
9301 E Division Road, Mill Creek, IN 46365
MLS# 831775Listed by: CRESSY & EVERETT REAL ESTATE


Protect your home and budget from life's surprises with an Assurant Home Warranty, backed by a partner that supports you through every step of homeownership. Explore Plans.
© 2026 Better Homes and Gardens Real Estate LLC. An Anywhere Real Estate company. All rights reserved. Better Homes and Gardens® Real Estate is a registered trademark owned by Meredith Operations Corporation, licensed to Better Homes and Gardens Real Estate LLC and used with permission. Better Homes and Gardens Real Estate LLC fully supports the principles of the Fair Housing Act and the Equal Opportunity Act. Listing information is deemed reliable but is not guaranteed accurate.
Each office is independently owned and operated.
Any services or products provided by third parties are not provided by, affiliated with or related to Better Homes and Gardens Real Estate LLC, or its affiliated companies.