
475 N Benton Street, Millersburg, IN 46543
Local realty services provided by:Better Homes and Gardens Real Estate Connections
Listed by: rose chevalierOffice: 574-533-9581
Office: re/max results
MLS#:202639327
Source:Indiana Regional MLS
Price summary
- Price:$245,000
- Price per sq. ft.:$107.46
About this home
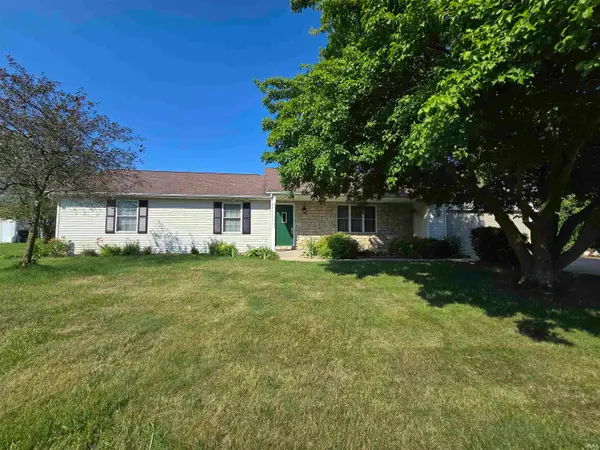
Located in the heart of Millersburg, Fairfield School District. Comfortable floor plan includes an updated kitchen, family room that features beamed ceiling plus a stone wall with woodburning fireplace, additional room that can be a living room or a dining room, 3 bedrooms, 2 baths. You will love the moody black accents throughout the house! Basement is partially finished, one room has potential to be a fourth bedroom with the egress window. Newer metal roof is just 2 years old, updated central air. Large back deck with hot tub, 2 car attached garage.
Contact an agent
Home facts
- Year built:1972
- Subdivision & Development:None
- Listing ID #:202639327
- Added:1 day(s) ago
- Updated:September 25, 2026 at 04:51 AM
Rooms and interior
- Bedrooms:3
- Total bathrooms:2
- Full bathrooms:2
- Rooms Total:8
- Kitchen Description:Dishwasher, Eat-In Kitchen, On Main Level, Range-Gas, Refrigerator
- Basement Description:Full Basement, Partially Finished
- Living area:1,966 sq. ft.
Heating and cooling
- Cooling:Central Air
- Heating:Forced Air, Gas
Structure and exterior
- Roof:Metal
- Year built:1972
- Building area:1,966 sq. ft.
- Lot area:0.32 Acres
- Architectural Style:One Story
- Construction Materials:Vinyl
- Exterior Features:Deck Open
- Levels:1 Story
Schools
- High school:Fairfield Jr/Sr
- Middle school:Fairfield Jr/Sr
- Elementary school:Millersburg
Utilities
- Water:City
- Sewer:City
Finances and disclosures
- Price:$245,000
- Price per sq. ft.:$107.46
- Tax amount:$1,932
Features and amenities
- Laundry features:On Lower Level
- Amenities:Garage Door Opener
Parking
- Parking description:Attached
- Garage spaces:2
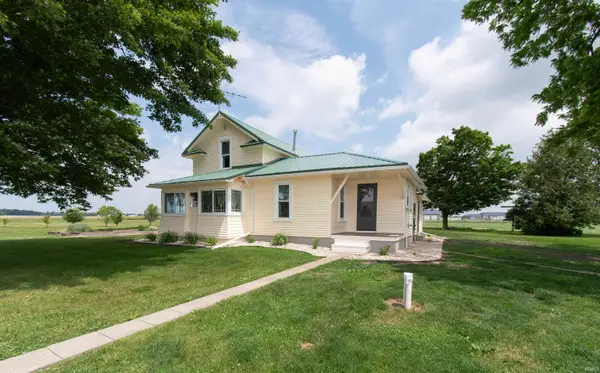
New listings near 475 N Benton Street


Protect your home and budget from life's surprises with an Assurant Home Warranty, backed by a partner that supports you through every step of homeownership. Explore Plans.
© 2026 Better Homes and Gardens Real Estate LLC. An Anywhere Real Estate company. All rights reserved. Better Homes and Gardens® Real Estate is a registered trademark owned by Meredith Operations Corporation, licensed to Better Homes and Gardens Real Estate LLC and used with permission. Better Homes and Gardens Real Estate LLC fully supports the principles of the Fair Housing Act and the Equal Opportunity Act. Listing information is deemed reliable but is not guaranteed accurate.
Each office is independently owned and operated.
Any services or products provided by third parties are not provided by, affiliated with or related to Better Homes and Gardens Real Estate LLC, or its affiliated companies.