
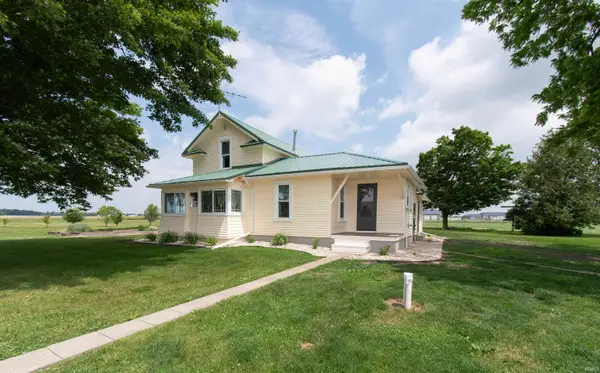
67600 Alesha Way, Millersburg, IN 46543
Local realty services provided by:Better Homes and Gardens Real Estate Connections
Listed by: ann connollyCell: 574-536-0675
Office: re/max 100 elkhart
MLS#:202627810
Source:Indiana Regional MLS
Price summary
- Price:$309,000
- Price per sq. ft.:$119.21
About this home
Welcome to 67600 Alesha Way in the Sandbrooke Subdivision, A REAL 360 video walk through tour is now posted find a site that displays it! A charming one level home nestled in a desirable country subdivision just outside Millersburg, Indiana. This thoughtfully designed three bedroom, three bathroom residence offers comfort and convenience throughout. The master suite features a private ensuite bath, whilst the open concept main living areas showcase a spacious great room with soaring vaulted ceilings and a welcoming gas fireplace. This stunning kitchen boasts generous counter space ideal for meal prep and entertaining. Built-in corner lazy-susans maximize storage efficiency, while a spacious pull-out drawer pantry and additional shelving pantry provide abundant organization. All stainless steel appliances including a gas range, dishwasher, microwave, and refrigerator remain with the home. The cabinetry even features integrated trash containers for a seamless, clutter-free design. A truly well-appointed space, flowing seamlessly into a bright eating area with patio doors that overlook your private fenced backyard and impressive 16 by 10 storage shed. Main level laundry adds everyday convenience, and the attached two car garage provides secure parking. Below, the finished basement expands your living space with a generous family room, full bathroom, and additional bedroom with egress window for safety and natural light. An extra flexible room is perfect for hobbies, crafts, or a home office. Complete with utility room housing furnace and water heater. A wonderful opportunity to enjoy country living with all the comforts you need....
Contact an agent
Home facts
- Year built:2005
- Subdivision & Development:Sandbrooke
- Listing ID #:202627810
- Added:75 day(s) ago
- Updated:September 25, 2026 at 09:05 AM
Rooms and interior
- Bedrooms:3
- Total bathrooms:3
- Full bathrooms:3
- Rooms Total:8
- Dining Description:Main Level
- Kitchen Description:Dishwasher, Microwave, On Main Level, Range-Gas, Refrigerator
- Basement Description:Finished, Full Basement
- Living area:2,296 sq. ft.
Heating and cooling
- Cooling:Central Air
- Heating:Forced Air, Gas
Structure and exterior
- Year built:2005
- Building area:2,296 sq. ft.
- Lot area:0.3 Acres
- Lot Features:Level
- Architectural Style:One Story, Ranch
- Construction Materials:Masonry, Vinyl
- Levels:1 Story
Schools
- High school:Fairfield Jr/Sr
- Middle school:Fairfield Jr/Sr
- Elementary school:Millersburg
Utilities
- Water:Well
- Sewer:Septic
Finances and disclosures
- Price:$309,000
- Price per sq. ft.:$119.21
- Tax amount:$2,043
Features and amenities
- Laundry features:Main Floor Laundry
- Amenities:Garage Door Opener
Parking
- Parking description:Attached
- Garage spaces:2
New listings near 67600 Alesha Way



Protect your home and budget from life's surprises with an Assurant Home Warranty, backed by a partner that supports you through every step of homeownership. Explore Plans.
© 2026 Better Homes and Gardens Real Estate LLC. An Anywhere Real Estate company. All rights reserved. Better Homes and Gardens® Real Estate is a registered trademark owned by Meredith Operations Corporation, licensed to Better Homes and Gardens Real Estate LLC and used with permission. Better Homes and Gardens Real Estate LLC fully supports the principles of the Fair Housing Act and the Equal Opportunity Act. Listing information is deemed reliable but is not guaranteed accurate.
Each office is independently owned and operated.
Any services or products provided by third parties are not provided by, affiliated with or related to Better Homes and Gardens Real Estate LLC, or its affiliated companies.