
535 E Lincoln Street, Millersburg, IN 46543
Local realty services provided by:Better Homes and Gardens Real Estate Connections
Listed by: darryl riegsecker
Office: re/max results
MLS#:202642231
Source:Indiana Regional MLS
Price summary
- Price:$379,000
- Price per sq. ft.:$94.73
About this home
Welcome to 535 E Lincoln in Millersburg! Set on approximately 0.54 acres, this spacious 2,253 sq. ft. home offers 4 bedrooms, 2 full baths, a partially finished basement, detached 2-car garage, and an additional outbuilding. The main level features a primary bedroom with French doors to the outdoor living area and a private full bath with tub/shower combination and tile flooring. A second main-floor bedroom and full bath with dual vanity to add convenience. The kitchen includes hard-surface countertops, tile backsplash, stainless steel appliances, gas range, refrigerator, dishwasher, and garbage disposal. Hardwood flooring in the dining room and hardwood trim throughout add warmth and character. Upstairs are two additional carpeted bedrooms, each with two closets, plus a carpeted landing. The partially finished basement offers additional usable space with carpeting. Enjoy outdoor living with a covered back patio, concrete patio, fire pit, PVC decking, and concrete-border landscaping. The detached 2-car garage features a finished and painted interior, floor drain, and pegboard storage. The additional pine-lined outbuilding includes a wood-burning stove, metal siding, and metal roof—ideal for a workshop, hobby space, entertaining, or storage. Additional features include a high-efficiency furnace, central air, gas water heater, water softener, city water and sewer, and available Surf Fiber service. With generous living space, excellent outdoor amenities, and versatile outbuildings, this Millersburg property is ready to welcome you home. Schedule your showing today!...
Contact an agent
Home facts
- Year built:1935
- Subdivision & Development:None
- Listing ID #:202642231
- Added:10 day(s) ago
- Updated:October 22, 2026 at 03:11 PM
Rooms and interior
- Bedrooms:4
- Total bathrooms:2
- Full bathrooms:2
- Rooms Total:10
- Flooring:Carpet, Hardwood Floors, Laminate, Tile
- Dining Description:Main Level
- Kitchen Description:Dishwasher, Eat-In Kitchen, Kitchen Island, Microwave, On Main Level, Range-Gas, Refrigerator
- Basement Description:Partial Basement, Partially Finished
- Living area:3,667 sq. ft.
Heating and cooling
- Cooling:Central Air
- Heating:Forced Air, Gas
Structure and exterior
- Roof:Shingle
- Year built:1935
- Building area:3,667 sq. ft.
- Lot area:0.54 Acres
- Lot Features:Level
- Architectural Style:Two Story
- Construction Materials:Vinyl
- Exterior Features:Deck Open, Landscaped, Patio Covered, Patio Open, Porch Covered
- Levels:2 Stories
Schools
- High school:Fairfield Jr/Sr
- Middle school:Fairfield Jr/Sr
- Elementary school:Millersburg
Utilities
- Water:City
- Sewer:City
Finances and disclosures
- Price:$379,000
- Price per sq. ft.:$94.73
- Tax amount:$2,729
Features and amenities
- Laundry features:Dryer Hook Up Electric, On Lower Level, Washer Hook-Up
- Amenities:Countertops-Solid Surf, Detector-Carbon Monoxide, Detector-Smoke, Garage Door Opener, Workshop
Parking
- Parking description:Concrete Driveway, Detached
- Garage spaces:2
New listings near 535 E Lincoln Street
- New
 $289,000Active2 beds 2 baths1,339 sq. ft.
12576 County Road 42, Millersburg, IN 46543
MLS# 202642609Listed by: BERKSHIRE HATHAWAY HOMESERVICES ELKHART - New
 $224,900Active3 beds 1 baths1,071 sq. ft.
318 W Elm Street, Millersburg, IN 46543
MLS# 202642214Listed by: EXP REALTY, LLC  $349,900Pending3 beds 2 baths2,302 sq. ft.
216 Cindy Court, Millersburg, IN 46543
MLS# 202640007Listed by: RE/MAX RESULTS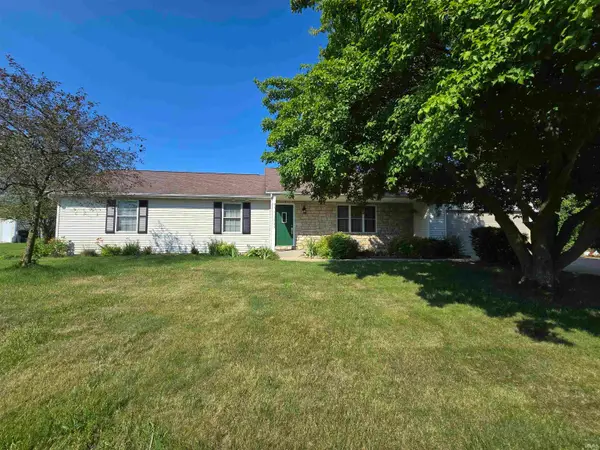 $309,000Pending3 beds 3 baths2,296 sq. ft.
67600 Alesha Way, Millersburg, IN 46543
MLS# 202627810Listed by: RE/MAX 100 ELKHART


Protect your home and budget from life's surprises with an Assurant Home Warranty, backed by a partner that supports you through every step of homeownership. Explore Plans.
© 2026 Better Homes and Gardens Real Estate LLC. An Anywhere Real Estate company. All rights reserved. Better Homes and Gardens® Real Estate is a registered trademark owned by Meredith Operations Corporation, licensed to Better Homes and Gardens Real Estate LLC and used with permission. Better Homes and Gardens Real Estate LLC fully supports the principles of the Fair Housing Act and the Equal Opportunity Act. Listing information is deemed reliable but is not guaranteed accurate.
Each office is independently owned and operated.
Any services or products provided by third parties are not provided by, affiliated with or related to Better Homes and Gardens Real Estate LLC, or its affiliated companies.