
114 N Pillsbury Street, Milroy, IN 46156
Local realty services provided by:Better Homes and Gardens Real Estate First Realty Group
114 N Pillsbury Street,Milroy, IN 46156
$259,900
- 4 Beds
- 3 Baths
- 2,304 sq. ft.
- Single family
- Active
Listed by:
 Trish Smith(765) 265 - 2663Better Homes and Gardens Real Estate First Realty Group
Office: better homes and gardens
MLS#:14769
Source:IN_ECIBR
Price summary
- Price:$259,900
- Price per sq. ft.:$112.8
About this home
This spectacular home is waiting for you to put your final touches on the finishes. There were no corners cut on the building of this home. It can be finished out to be an open concept home, or you can separate and make more intimate private spaces. On the main floor you will find the L shaped area room enough for a kitchen, dining living room, and formal sitting area. The primary bedroom, large closet, and an on suite bath that has most of the supplies to finish it out. It has a a utility room and pantry as well on this floor. Upstairs there is a loft area, room enough for a family room. 3 bedrooms a full bath and laundry. Upstairs you will find doors off of each bedroom to walk out onto a 2nd story deck. Outside you will find a lovely back deck, 2 car garage, a shed, and a separate door with the homes mechanicals. This home was started in 2024, so everything is new and the supplies will stay to help you finish it. The vision of this home is beautiful and ready for you to add the final touches. Call Trish at 765-265-2663 for a tour of this home....
Contact an agent
Home facts
- Year built:2024
- Listing ID #:14769
- Added:56 day(s) ago
- Updated:September 25, 2026 at 03:16 PM
Rooms and interior
- Bedrooms:4
- Total bathrooms:3
- Full bathrooms:2
- Half bathrooms:1
- Kitchen Description:Water Softener Owned
- Living area:2,304 sq. ft.
Heating and cooling
- Cooling:Central Air
- Heating:Electric Furnace
Structure and exterior
- Year built:2024
- Building area:2,304 sq. ft.
- Lot area:0.2 Acres
- Construction Materials:Brick, Metal
- Exterior Features:Utility Shed
- Levels:2 Story
Schools
- Elementary school:Rushville
Utilities
- Water:City
- Sewer:City
Finances and disclosures
- Price:$259,900
- Price per sq. ft.:$112.8
- Tax amount:$80
Features and amenities
- Amenities:Utility Shed, Water Softener Owned
Parking
- Parking description:2 Car Detached Garage
- Garage spaces:2
New listings near 114 N Pillsbury Street
- New
 $269,000Active4 beds 3 baths1,980 sq. ft.
403 W MAIN ST, Other, IN 46156
MLS# 10054397Listed by: COLDWELL BANKER LINGLE 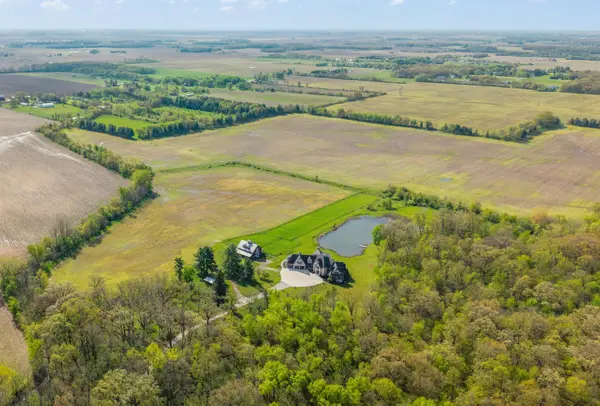 $1,000,000Pending110 Acres
300 West, Valparaiso, IN 46383
MLS# 844674Listed by: ENCORE SOTHEBY'S INTERNATIONAL- Open Sat, 9am to 7pm
 $220,000Active3 beds 2 baths1,429 sq. ft.
114 S Pleasant Street, Milroy, IN 46156
MLS# 22119137Listed by: OPENDOOR BROKERAGE LLC 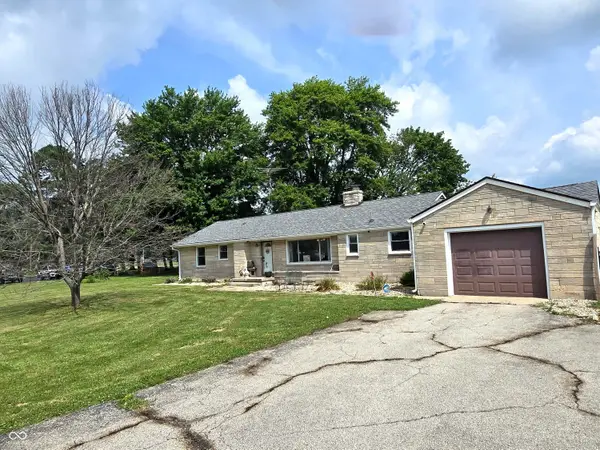 $240,900Active3 beds 2 baths1,553 sq. ft.
712 E Main Street, Milroy, IN 46156
MLS# 22112945Listed by: TRUSTED REALTY PARTNERS OF IND $289,000Active2 beds 1 baths1,130 sq. ft.
626 N Walnut Street, Milroy, IN 46156
MLS# 22110644Listed by: YAZEL GROUP REAL ESTATE SALES


Protect your home and budget from life's surprises with an Assurant Home Warranty, backed by a partner that supports you through every step of homeownership. Explore Plans.
© 2026 Better Homes and Gardens Real Estate LLC. An Anywhere Real Estate company. All rights reserved. Better Homes and Gardens® Real Estate is a registered trademark owned by Meredith Operations Corporation, licensed to Better Homes and Gardens Real Estate LLC and used with permission. Better Homes and Gardens Real Estate LLC fully supports the principles of the Fair Housing Act and the Equal Opportunity Act. Listing information is deemed reliable but is not guaranteed accurate.
Each office is independently owned and operated.
Any services or products provided by third parties are not provided by, affiliated with or related to Better Homes and Gardens Real Estate LLC, or its affiliated companies.