
114 S Pleasant Street, Milroy, IN 46156
Local realty services provided by:Better Homes and Gardens Real Estate Gold Key
114 S Pleasant Street,Milroy, IN 46156
$220,000
- 3 Beds
- 2 Baths
- 1,429 sq. ft.
- Single family
- Active
Upcoming open houses
- Mon, Sep 2809:00 am - 07:00 pm
- Tue, Sep 2909:00 am - 07:00 pm
- Wed, Sep 3009:00 am - 07:00 pm
- Thu, Oct 0109:00 am - 07:00 pm
- Fri, Oct 0209:00 am - 07:00 pm
- Sat, Oct 0309:00 am - 07:00 pm
- Sun, Oct 0409:00 am - 07:00 pm
- Mon, Oct 0509:00 am - 07:00 pm
Listed by: shelby farrar
Office: opendoor brokerage llc.
MLS#:22119137
Source:IN_MIBOR | Licensed in Indiana
Price summary
- Price:$220,000
- Price per sq. ft.:$153.95
About this home
114 S Pleasant St is a one-story Milroy home with an open-concept main level. The kitchen is outfitted with white shaker cabinetry and stainless steel appliances, including a refrigerator, gas range, and dishwasher, alongside generous counter space for meal preparation. The adjoining living area flows across wood flooring that continues through the main level, creating a connected layout for daily use. Three bedrooms provide comfortable sleeping quarters, and a full bathroom includes a vanity and a walk-in tile shower for everyday routines. Outside, a grassy backyard adds usable outdoor space, while an attached one-car garage and carport provide covered parking. Clean finishes throughout complete this well-maintained residence with practical amenities in every room.. Included 100-Day Home Warranty with buyer activation
Contact an agent
Home facts
- Year built:2010
- Subdivision & Development:No Subdivision
- Listing ID #:22119137
- Added:49 day(s) ago
- Updated:September 27, 2026 at 03:02 PM
Rooms and interior
- Bedrooms:3
- Total bathrooms:2
- Full bathrooms:2
- Dining Description:Dining Combo/Great Room
- Kitchen Description:Dishwasher, Gas Oven, Microwave
- Living area:1,429 sq. ft.
Heating and cooling
- Heating:Forced Air
Structure and exterior
- Year built:2010
- Building area:1,429 sq. ft.
- Lot area:0.2 Acres
- Foundation Description:Block
Schools
- High school:Rushville Consolidated High School
- Middle school:Benjamin Rush Middle School
- Elementary school:Arlington Elementary School
Utilities
- Water:Public Water
Finances and disclosures
- Price:$220,000
- Price per sq. ft.:$153.95
Features and amenities
- Appliances:Microwave
Parking
- Garage:Yes
- Garage spaces:1
New listings near 114 S Pleasant Street
- New
 $269,000Active4 beds 3 baths1,980 sq. ft.
403 W MAIN ST, Other, IN 46156
MLS# 10054397Listed by: COLDWELL BANKER LINGLE 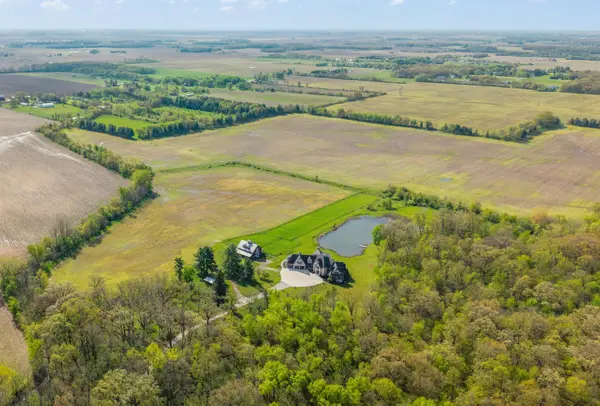 $1,000,000Pending110 Acres
300 West, Valparaiso, IN 46383
MLS# 844674Listed by: ENCORE SOTHEBY'S INTERNATIONAL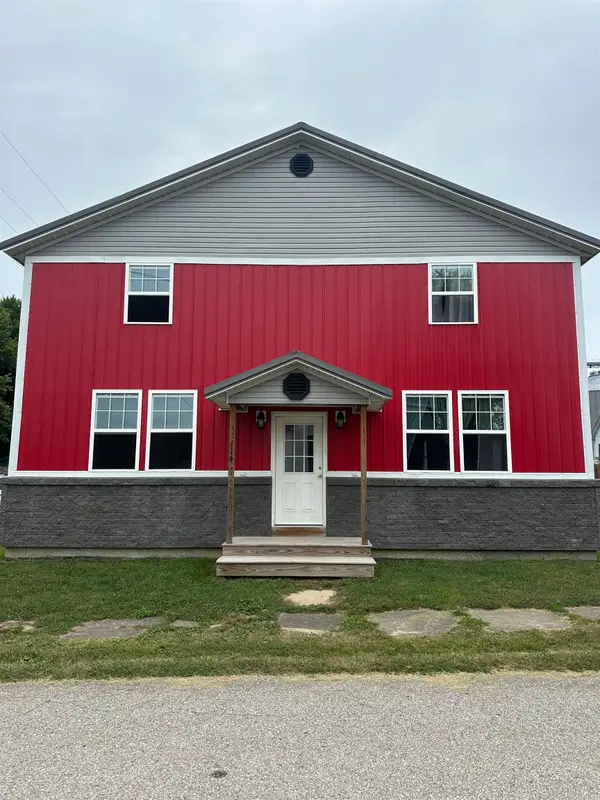 Listed by BHGRE$259,900Active4 beds 3 baths2,304 sq. ft.
114 N Pillsbury Street, Milroy, IN 46156
MLS# 14769Listed by: BETTER HOMES AND GARDENS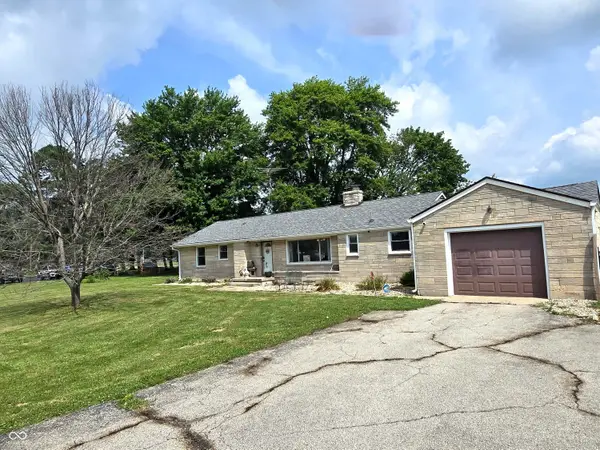 $240,900Active3 beds 2 baths1,553 sq. ft.
712 E Main Street, Milroy, IN 46156
MLS# 22112945Listed by: TRUSTED REALTY PARTNERS OF IND $289,000Pending2 beds 1 baths1,130 sq. ft.
626 N Walnut Street, Milroy, IN 46156
MLS# 22110644Listed by: YAZEL GROUP REAL ESTATE SALES


Protect your home and budget from life's surprises with an Assurant Home Warranty, backed by a partner that supports you through every step of homeownership. Explore Plans.
© 2026 Better Homes and Gardens Real Estate LLC. An Anywhere Real Estate company. All rights reserved. Better Homes and Gardens® Real Estate is a registered trademark owned by Meredith Operations Corporation, licensed to Better Homes and Gardens Real Estate LLC and used with permission. Better Homes and Gardens Real Estate LLC fully supports the principles of the Fair Housing Act and the Equal Opportunity Act. Listing information is deemed reliable but is not guaranteed accurate.
Each office is independently owned and operated.
Any services or products provided by third parties are not provided by, affiliated with or related to Better Homes and Gardens Real Estate LLC, or its affiliated companies.