
114 W Battell Street, Mishawaka, IN 46545
Local realty services provided by:Better Homes and Gardens Real Estate Connections
Listed by: robert shannonCell: 574-240-8321
Office: cressy & everett - south bend
MLS#:202641869
Source:Indiana Regional MLS
Price summary
- Price:$215,000
- Price per sq. ft.:$83.72
About this home
Charming, lovingly cared for 3br home in a great Mishawaka location! Walking distance to the parks, downtown area, and riverwalk, and all Mishawaka events. Home has beautiful woodwork throughout, a main-floor laundry, along with a enclosed front porch. Main level primary bedroom makes for convenient accessible living. Spacious family and living room areas. Upper level features 2 additional bedrooms and bonus room. Plenty of storage throughout, separate mud room area, 2 car garage, & utility shed. This Home has been very well-maintained for many-many years.
Contact an agent
Home facts
- Year built:1901
- Subdivision & Development:None
- Listing ID #:202641869
- Added:1 day(s) ago
- Updated:October 09, 2026 at 03:47 AM
Rooms and interior
- Bedrooms:3
- Total bathrooms:1
- Full bathrooms:1
- Rooms Total:8
- Kitchen Description:Oven-Electric, Range-Electric, Refrigerator
- Basement Description:Michigan Basement, Unfinished
- Living area:1,712 sq. ft.
Heating and cooling
- Cooling:Central Air
- Heating:Gas
Structure and exterior
- Year built:1901
- Building area:1,712 sq. ft.
- Lot area:0.15 Acres
- Lot Features:Level
- Architectural Style:One and Half Story
- Construction Materials:Vinyl
- Levels:1 1/2 Stories
Schools
- High school:Mishawaka
- Middle school:John Young
- Elementary school:Battell
Utilities
- Water:City
- Sewer:City
Finances and disclosures
- Price:$215,000
- Price per sq. ft.:$83.72
- Tax amount:$150
Parking
- Parking description:Detached
- Garage spaces:2
New listings near 114 W Battell Street
- New
 $744,900Active4 beds 3 baths2,448 sq. ft.
534 Kamm Island Place #8, Mishawaka, IN 46544
MLS# 202641870Listed by: WEICHERT RLTRS-J.DUNFEE&ASSOC. - New
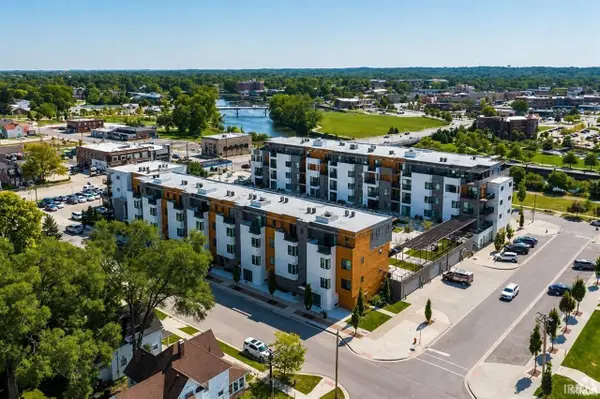 $475,000Active1 beds 1 baths806 sq. ft.
116 Mishawaka Ave Avenue #401, Mishawaka, IN 46545
MLS# 202641853Listed by: ST. CLAIR REAL ESTATE LLC - New
 $217,900Active3 beds 2 baths1,480 sq. ft.
812 W Marion Street, Mishawaka, IN 46545
MLS# 202641766Listed by: KELLER WILLIAMS REALTY GROUP - New
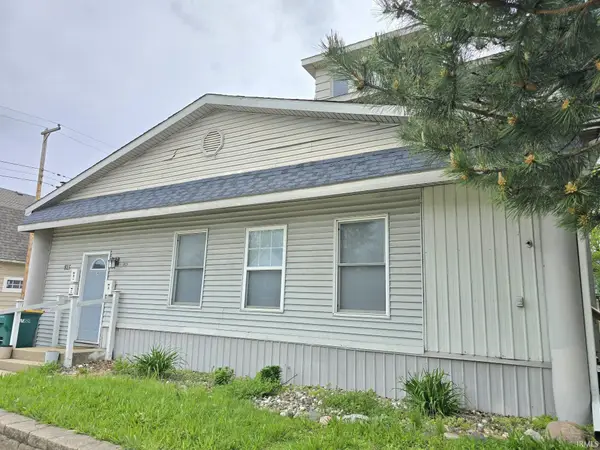 $315,000Active6 beds 3 baths3,840 sq. ft.
815 N Main Street, Mishawaka, IN 46545
MLS# 202641695Listed by: BERKSHIRE HATHAWAY HOMESERVICES NORTHERN INDIANA REAL ESTATE - New
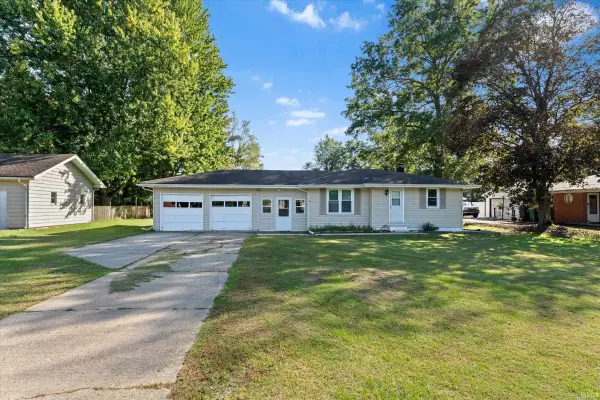 $270,000Active2 beds 2 baths1,366 sq. ft.
2035 E Lasalle Avenue, Mishawaka, IN 46545
MLS# 202641464Listed by: CRESSY & EVERETT- ELKHART - New
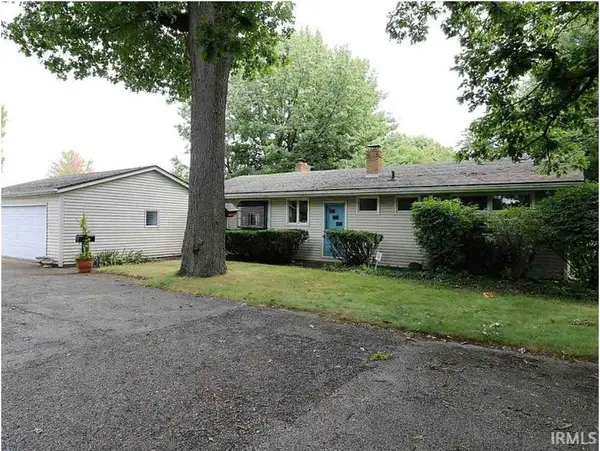 $425,000Active3 beds 3 baths3,567 sq. ft.
3502 Hickory Road, Mishawaka, IN 46545
MLS# 202641379Listed by: CRESSY & EVERETT - SOUTH BEND - New
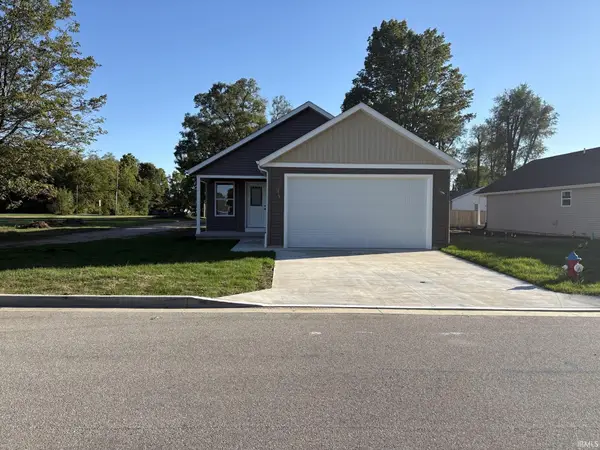 $299,500Active3 beds 2 baths1,473 sq. ft.
1531 E Borley Avenue, Mishawaka, IN 46545
MLS# 202641411Listed by: MILESTONE REALTY, LLC - New
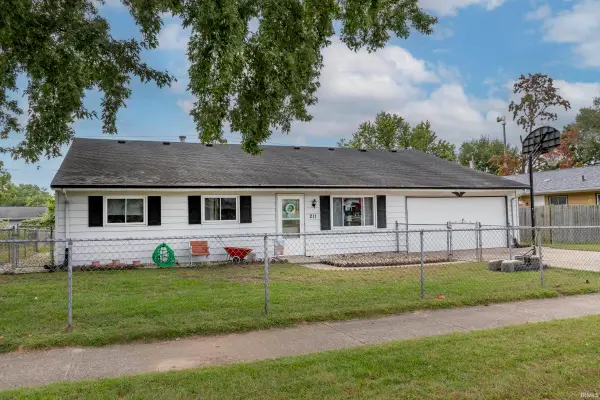 $254,900Active5 beds 2 baths2,866 sq. ft.
211 E Russ Avenue, Mishawaka, IN 46545
MLS# 202641359Listed by: CRESSY & EVERETT - SOUTH BEND - New
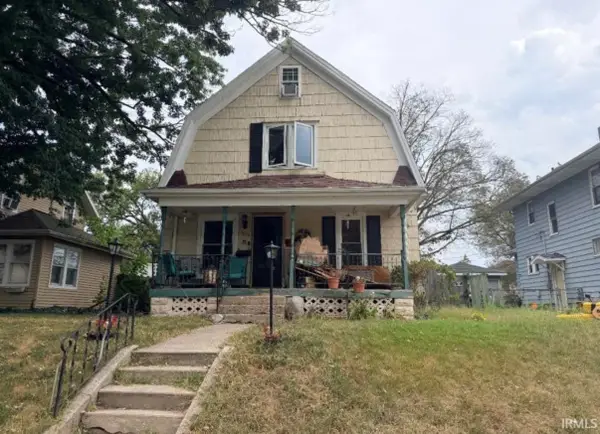 $119,000Active3 beds 2 baths1,344 sq. ft.
1032 E 3rd Street, Mishawaka, IN 46544
MLS# 202641285Listed by: AT HOME REALTY GROUP


Protect your home and budget from life's surprises with an Assurant Home Warranty, backed by a partner that supports you through every step of homeownership. Explore Plans.
© 2026 Better Homes and Gardens Real Estate LLC. An Anywhere Real Estate company. All rights reserved. Better Homes and Gardens® Real Estate is a registered trademark owned by Meredith Operations Corporation, licensed to Better Homes and Gardens Real Estate LLC and used with permission. Better Homes and Gardens Real Estate LLC fully supports the principles of the Fair Housing Act and the Equal Opportunity Act. Listing information is deemed reliable but is not guaranteed accurate.
Each office is independently owned and operated.
Any services or products provided by third parties are not provided by, affiliated with or related to Better Homes and Gardens Real Estate LLC, or its affiliated companies.