
116 Mishawaka Ave Avenue #401, Mishawaka, IN 46545
Local realty services provided by:Better Homes and Gardens Real Estate Connections
Listed by: david st. clair, phil st. clair
Office: st. clair real estate llc.
MLS#:202641853
Source:Indiana Regional MLS
Price summary
- Price:$475,000
- Price per sq. ft.:$589.33
About this home
Welcome to River Rock Condominiums, one of Mishawaka’s most distinctive residential communities! Unit 402 offers a desirable 1-bedroom, 1-bathroom condominium and an exciting opportunity to enjoy homeownership in an amenity-rich setting. Offered as a “blank canvas,” this residence allows buyers to embrace its existing character or update and remodel the interior to reflect their personal style and vision. River Rock features an exceptional collection of on-site amenities, including a fitness center, Play Golf swing suite, Tule Spa, Revenant Coffee Company, and dining opportunities. Conveniently located near downtown Mishawaka, the St. Joseph River, shopping, restaurants, and entertainment, River Rock combines location, lifestyle, and the freedom to make your home truly your own. Whether you're seeking a primary residence or a low-maintenance condominium lifestyle, Unit 402 offers an outstanding opportunity to become part of River Rock’s exciting next chapter. Own your space. Create your vision. Live the River Rock lifestyle!...
Contact an agent
Home facts
- Year built:2016
- Subdivision & Development:River Walk / Riverwalk
- Listing ID #:202641853
- Added:1 day(s) ago
- Updated:October 09, 2026 at 03:47 AM
Rooms and interior
- Bedrooms:1
- Total bathrooms:1
- Full bathrooms:1
- Rooms Total:4
- Flooring:Carpet, Ceramic Tile, Laminate
- Kitchen Description:Cooktop-Electric, Dishwasher, Eat-In Kitchen, Freezer, Microwave, Oven-Electric, Refrigerator
- Living area:806 sq. ft.
Heating and cooling
- Cooling:Central Air
- Heating:Conventional, Forced Air
Structure and exterior
- Roof:Flat
- Year built:2016
- Building area:806 sq. ft.
- Lot Features:Corner, Irregular
- Architectural Style:Contemporary, One Story
- Construction Materials:Aluminum, Block, Cement Board, Concrete
- Exterior Features:Porch Covered, Porch Open
- Levels:1 Story
Schools
- High school:Mishawaka
- Middle school:John Young
- Elementary school:Battell
Utilities
- Water:City
- Sewer:City
Finances and disclosures
- Price:$475,000
- Price per sq. ft.:$589.33
- Tax amount:$4,000
Features and amenities
- Amenities:Balcony, Cable Ready, Clubhouse, Countertops-Stone, Detector-Carbon Monoxide, Detector-Smoke, Elevator, Exercise Room, Fire Sprinkler System, Garage Door Opener, Garden Tub, Insulated Doors, Insulated Glass Windows, Security, Sidewalks
Parking
- Parking description:Carport
- Garage spaces:1
New listings near 116 Mishawaka Ave Avenue #401
- New
 $215,000Active3 beds 1 baths1,712 sq. ft.
114 W Battell Street, Mishawaka, IN 46545
MLS# 202641869Listed by: CRESSY & EVERETT - SOUTH BEND - New
 $744,900Active4 beds 3 baths2,448 sq. ft.
534 Kamm Island Place #8, Mishawaka, IN 46544
MLS# 202641870Listed by: WEICHERT RLTRS-J.DUNFEE&ASSOC. - New
 $217,900Active3 beds 2 baths1,480 sq. ft.
812 W Marion Street, Mishawaka, IN 46545
MLS# 202641766Listed by: KELLER WILLIAMS REALTY GROUP - New
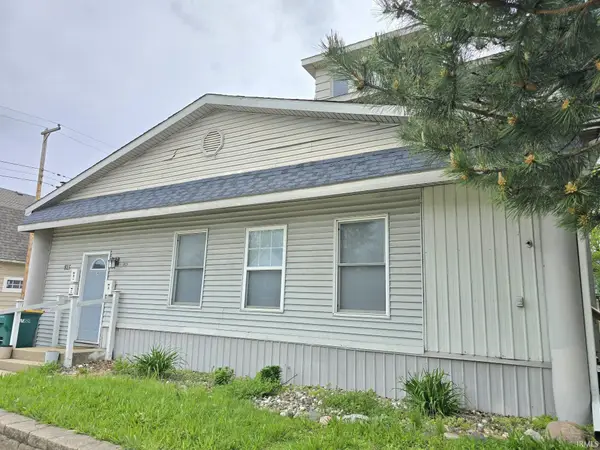 $315,000Active6 beds 3 baths3,840 sq. ft.
815 N Main Street, Mishawaka, IN 46545
MLS# 202641695Listed by: BERKSHIRE HATHAWAY HOMESERVICES NORTHERN INDIANA REAL ESTATE - New
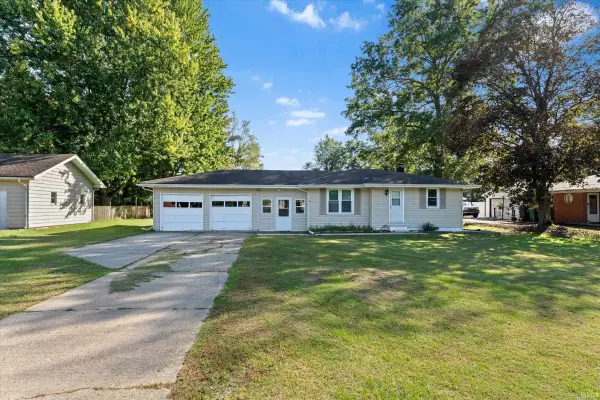 $270,000Active2 beds 2 baths1,366 sq. ft.
2035 E Lasalle Avenue, Mishawaka, IN 46545
MLS# 202641464Listed by: CRESSY & EVERETT- ELKHART - New
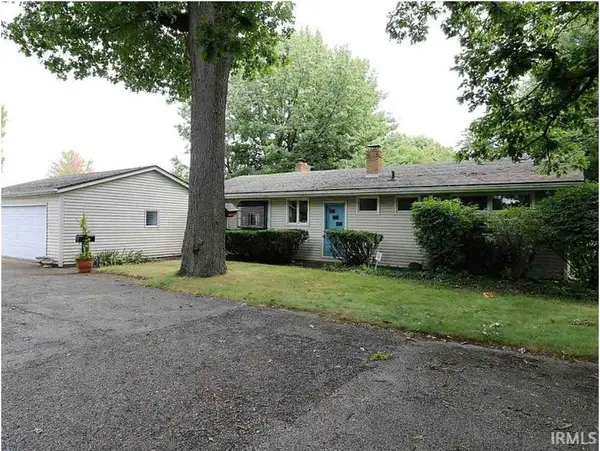 $425,000Active3 beds 3 baths3,567 sq. ft.
3502 Hickory Road, Mishawaka, IN 46545
MLS# 202641379Listed by: CRESSY & EVERETT - SOUTH BEND - New
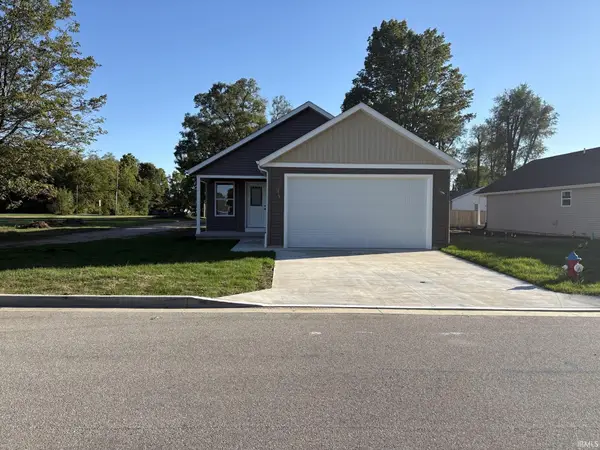 $299,500Active3 beds 2 baths1,473 sq. ft.
1531 E Borley Avenue, Mishawaka, IN 46545
MLS# 202641411Listed by: MILESTONE REALTY, LLC - New
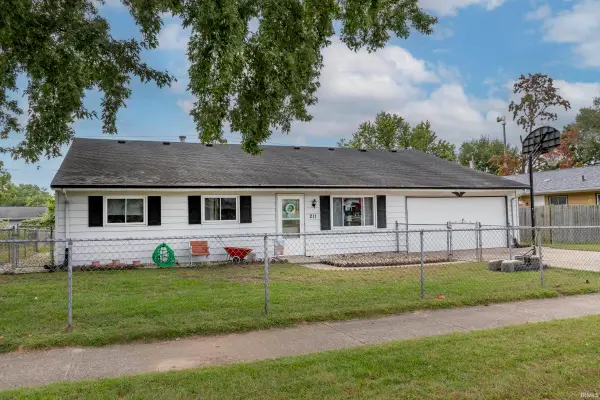 $254,900Active5 beds 2 baths2,866 sq. ft.
211 E Russ Avenue, Mishawaka, IN 46545
MLS# 202641359Listed by: CRESSY & EVERETT - SOUTH BEND - New
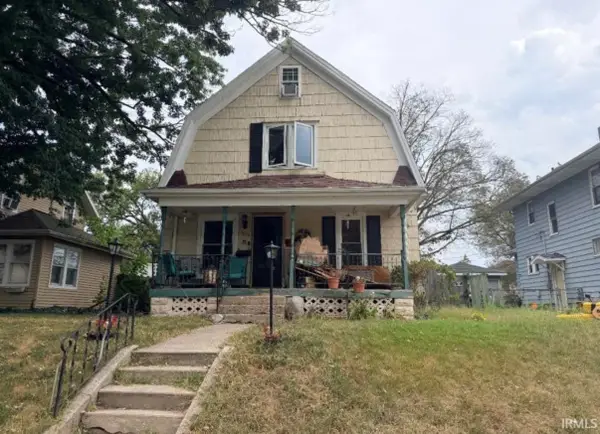 $119,000Active3 beds 2 baths1,344 sq. ft.
1032 E 3rd Street, Mishawaka, IN 46544
MLS# 202641285Listed by: AT HOME REALTY GROUP


Protect your home and budget from life's surprises with an Assurant Home Warranty, backed by a partner that supports you through every step of homeownership. Explore Plans.
© 2026 Better Homes and Gardens Real Estate LLC. An Anywhere Real Estate company. All rights reserved. Better Homes and Gardens® Real Estate is a registered trademark owned by Meredith Operations Corporation, licensed to Better Homes and Gardens Real Estate LLC and used with permission. Better Homes and Gardens Real Estate LLC fully supports the principles of the Fair Housing Act and the Equal Opportunity Act. Listing information is deemed reliable but is not guaranteed accurate.
Each office is independently owned and operated.
Any services or products provided by third parties are not provided by, affiliated with or related to Better Homes and Gardens Real Estate LLC, or its affiliated companies.