
116 W Mishawaka Avenue #505, Mishawaka, IN 46545
Local realty services provided by:Better Homes and Gardens Real Estate Connections
Listed by: beau dunfee, toni carter
Office: weichert rltrs-j.dunfee&assoc.
MLS#:202646628
Source:Indiana Regional MLS
Price summary
- Price:$975,000
- Price per sq. ft.:$489.21
- Monthly HOA dues:$100
About this home
Welcome to Penthouse Unit 505 at River Rock Condominiums! This beautifully appointed two-level condominium offers 1,993 square feet of stylish living space, featuring 3 bedrooms, 2 full bathrooms, and 1 half bath. Located on the fifth floor, this residence offers impressive river-facing views and a desirable combination of modern finishes and comfortable living. The updated kitchen features contemporary two-tone cabinetry, stainless steel appliances, and elegant countertops. Additional highlights include beautifully finished bathrooms, spacious bedrooms, modern fixtures, stylish flooring, and a convenient in-unit laundry area. The thoughtfully designed interior offers inviting spaces for both everyday living and entertaining. Enjoy the added convenience of two-car garage parking. Experience elevated condominium living at River Rock, where contemporary design, generous living space, and scenic surroundings come together.
Contact an agent
Home facts
- Year built:2016
- Subdivision & Development:Other
- Listing ID #:202646628
- Added:1 day(s) ago
- Updated:November 13, 2026 at 05:53 AM
Rooms and interior
- Bedrooms:3
- Total bathrooms:3
- Full bathrooms:2
- Rooms Total:5
- Flooring:Vinyl
- Kitchen Description:Dishwasher, Kitchen Island, Microwave, Range-Electric, Refrigerator
- Living area:1,993 sq. ft.
Heating and cooling
- Cooling:Heat Pump
- Heating:Heat Pump
Structure and exterior
- Year built:2016
- Building area:1,993 sq. ft.
- Lot Features:Corner
- Architectural Style:Two Story
- Construction Materials:Aluminum, Concrete, Masonry
- Levels:2 Stories
Schools
- High school:Mishawaka
- Middle school:John Young
- Elementary school:Battell
Utilities
- Water:City
- Sewer:City
Finances and disclosures
- Price:$975,000
- Price per sq. ft.:$489.21
Features and amenities
- Laundry features:On Lower Level
- Amenities:Balcony, Ceiling Fan(s), Ceiling-9+, Closet(s) Walk-in, Countertops-Solid Surf, Exercise Room, Garage Door Opener
Parking
- Parking description:Basement, Off Street Parking
- Garage spaces:2
New listings near 116 W Mishawaka Avenue #505
- New
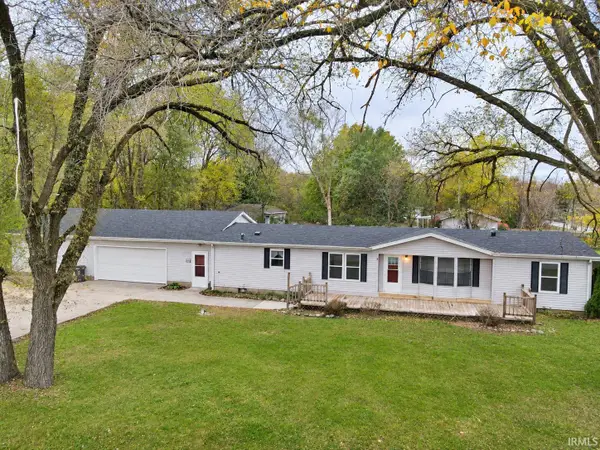 $224,900Active3 beds 2 baths1,548 sq. ft.
13610 York Street, Mishawaka, IN 46544
MLS# 202646640Listed by: HEART CITY REALTY LLC - New
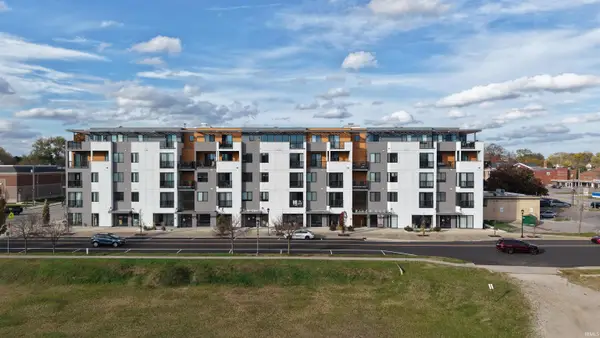 $475,000Active1 beds 1 baths988 sq. ft.
116 W Mishawaka Avenue #401, Mishawaka, IN 46545
MLS# 202646629Listed by: WEICHERT RLTRS-J.DUNFEE&ASSOC. - New
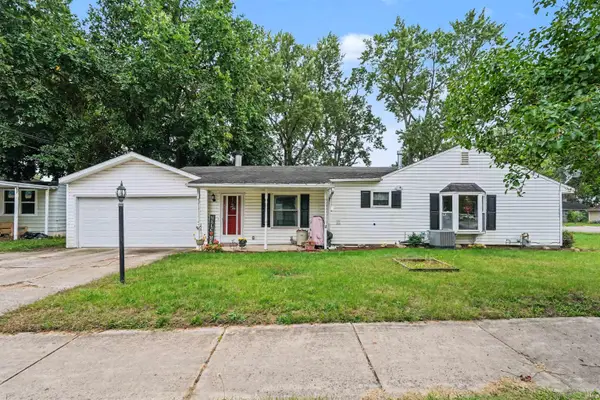 $219,900Active3 beds 1 baths1,586 sq. ft.
2422 N Main Street, Mishawaka, IN 46545
MLS# 202646533Listed by: RED BOW REALTY - Open Sun, 2 to 4pmNew
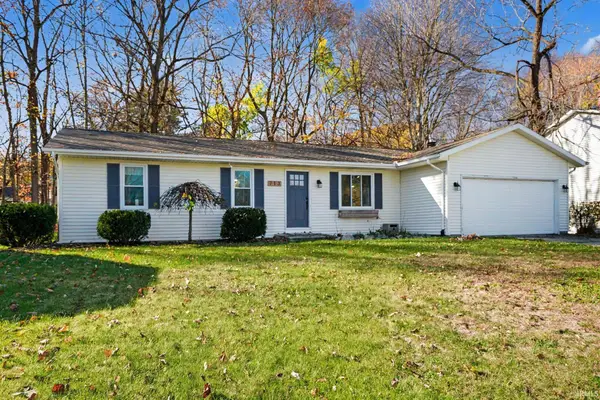 $265,000Active3 beds 2 baths2,052 sq. ft.
713 Bugle Lane, Mishawaka, IN 46544
MLS# 202646516Listed by: BERKSHIRE HATHAWAY HOMESERVICES NORTHERN INDIANA REAL ESTATE - New
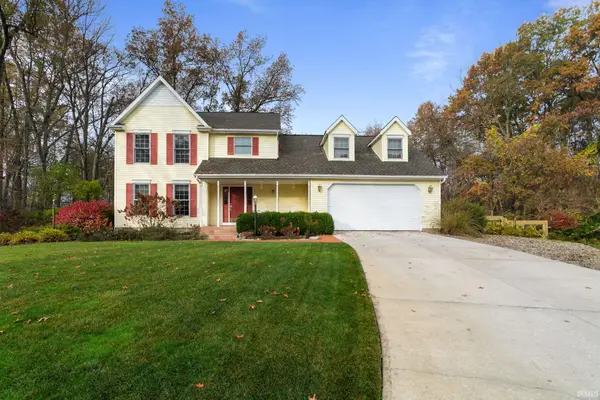 $395,000Active4 beds 3 baths3,512 sq. ft.
12036 S Lori Lane Court, Mishawaka, IN 46545
MLS# 202646530Listed by: AT HOME REALTY GROUP - Open Sat, 12 to 2pmNew
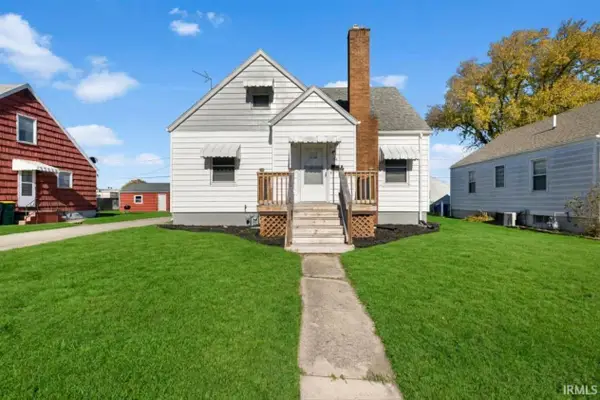 $199,900Active2 beds 2 baths1,114 sq. ft.
212 E 16th Street, Mishawaka, IN 46544
MLS# 202646493Listed by: MCKINNIES REALTY, LLC - New
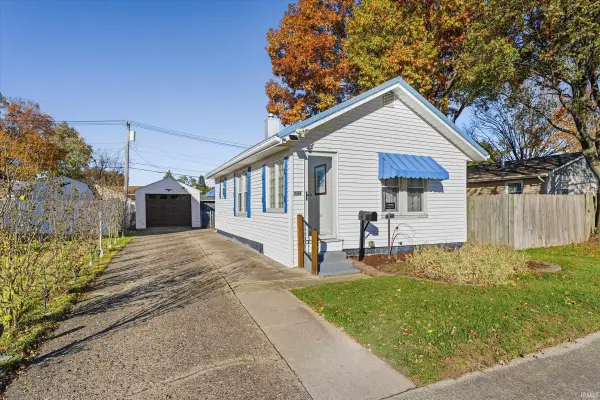 $188,700Active2 beds 1 baths646 sq. ft.
124 E Omer Avenue, Mishawaka, IN 46545
MLS# 202646479Listed by: CRESSY & EVERETT - SOUTH BEND - New
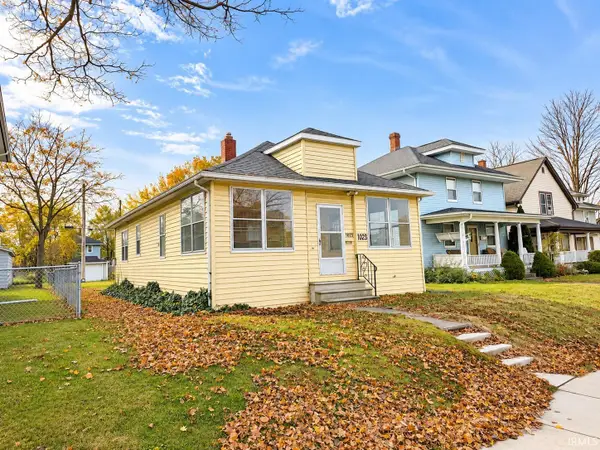 $169,900Active2 beds 1 baths1,044 sq. ft.
1025 E 3rd Street, Mishawaka, IN 46544
MLS# 202646443Listed by: HEART CITY REALTY LLC - New
 $175,000Active2 beds 2 baths1,222 sq. ft.
803 W 9th Street, Mishawaka, IN 46544
MLS# 202646382Listed by: BERKSHIRE HATHAWAY HOMESERVICES NORTHERN INDIANA REAL ESTATE


Protect your home and budget from life's surprises with an Assurant Home Warranty, backed by a partner that supports you through every step of homeownership. Explore Plans.
© 2026 Better Homes and Gardens Real Estate LLC. An Anywhere Real Estate company. All rights reserved. Better Homes and Gardens® Real Estate is a registered trademark owned by Meredith Operations Corporation, licensed to Better Homes and Gardens Real Estate LLC and used with permission. Better Homes and Gardens Real Estate LLC fully supports the principles of the Fair Housing Act and the Equal Opportunity Act. Listing information is deemed reliable but is not guaranteed accurate.
Each office is independently owned and operated.
Any services or products provided by third parties are not provided by, affiliated with or related to Better Homes and Gardens Real Estate LLC, or its affiliated companies.