
713 Bugle Lane, Mishawaka, IN 46544
Local realty services provided by:Better Homes and Gardens Real Estate Connections
Upcoming open houses
- Sun, Nov 1502:00 pm - 04:00 pm
Listed by: keith raven574-284-2600
Office: berkshire hathaway homeservices northern indiana real estate
MLS#:202646516
Source:Indiana Regional MLS
Price summary
- Price:$265,000
- Price per sq. ft.:$100.38
- Monthly HOA dues:$35
About this home
Welcome home to this beautifully updated property in the highly sought-after Penn School District, featuring city sewer and water, a 3-year-old roof, vinyl windows, a two-stall garage, 200-amp electrical service, and a remodeled kitchen complete with a dedicated coffee station and 3-year-old Whirlpool appliances. The layout offers remodeled bathrooms, a large primary suite, and a spacious main family room with a cozy electric fireplace, while the finished basement provides an ultimate entertaining hub featuring a built-in wet bar and an included home theater projector and movie screen. Beyond the home, buyers can enjoy neighborhood walking trails, access to two community pools (an adult pool and a family pool), and clubhouse rental options, all with a low annual HOA fee
Contact an agent
Home facts
- Year built:1979
- Subdivision & Development:Blair Hills
- Listing ID #:202646516
- Added:1 day(s) ago
- Updated:November 13, 2026 at 05:53 AM
Rooms and interior
- Bedrooms:3
- Total bathrooms:2
- Full bathrooms:2
- Rooms Total:10
- Dining Description:Main Level
- Kitchen Description:Dishwasher, Microwave, On Main Level, Range/Oven Hookup, Refrigerator
- Basement Description:Finished
- Living area:2,052 sq. ft.
Heating and cooling
- Cooling:Central Air
- Heating:Forced Air
Structure and exterior
- Year built:1979
- Building area:2,052 sq. ft.
- Lot area:0.26 Acres
- Lot Features:Level, Partially Wooded
- Architectural Style:One Story, Ranch
- Construction Materials:Vinyl
- Exterior Features:Patio Open
- Levels:1 Story
Schools
- High school:Penn
- Middle school:Grissom
- Elementary school:Elm Road
Utilities
- Water:City
- Sewer:City
Finances and disclosures
- Price:$265,000
- Price per sq. ft.:$100.38
- Tax amount:$4,552
Features and amenities
- Laundry features:Dryer Hook Up Gas, On Lower Level, Washer Hook-Up
- Amenities:Ceiling Fan(s), Clubhouse, Sidewalks, Tennis Courts, Wet Bar
Parking
- Parking description:Attached, Off Street Parking
- Garage spaces:2
New listings near 713 Bugle Lane
- New
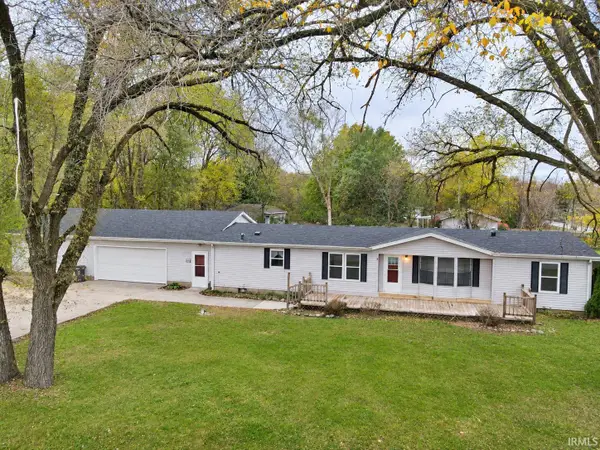 $224,900Active3 beds 2 baths1,548 sq. ft.
13610 York Street, Mishawaka, IN 46544
MLS# 202646640Listed by: HEART CITY REALTY LLC - New
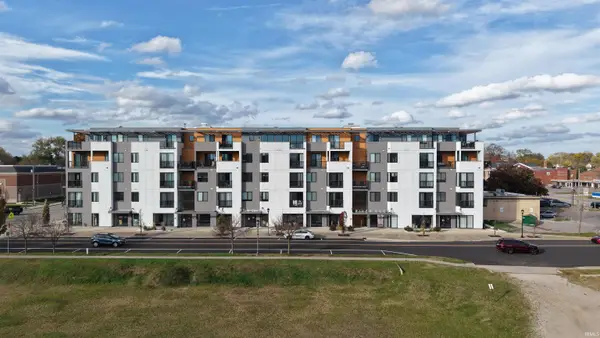 $975,000Active3 beds 3 baths1,993 sq. ft.
116 W Mishawaka Avenue #505, Mishawaka, IN 46545
MLS# 202646628Listed by: WEICHERT RLTRS-J.DUNFEE&ASSOC. - New
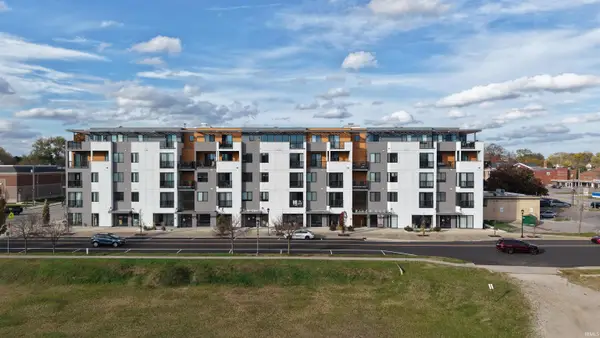 $475,000Active1 beds 1 baths988 sq. ft.
116 W Mishawaka Avenue #401, Mishawaka, IN 46545
MLS# 202646629Listed by: WEICHERT RLTRS-J.DUNFEE&ASSOC. - New
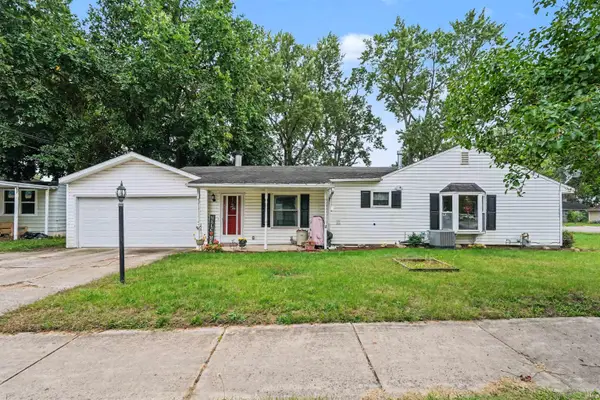 $219,900Active3 beds 1 baths1,586 sq. ft.
2422 N Main Street, Mishawaka, IN 46545
MLS# 202646533Listed by: RED BOW REALTY - New
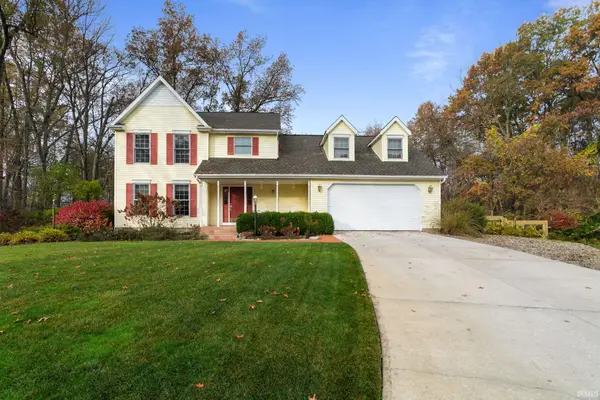 $395,000Active4 beds 3 baths3,512 sq. ft.
12036 S Lori Lane Court, Mishawaka, IN 46545
MLS# 202646530Listed by: AT HOME REALTY GROUP - Open Sat, 12 to 2pmNew
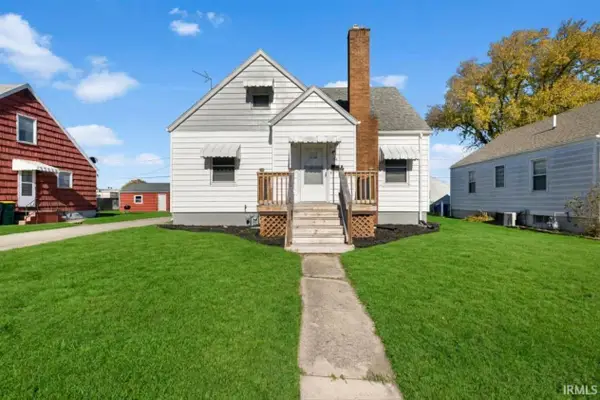 $199,900Active2 beds 2 baths1,114 sq. ft.
212 E 16th Street, Mishawaka, IN 46544
MLS# 202646493Listed by: MCKINNIES REALTY, LLC - New
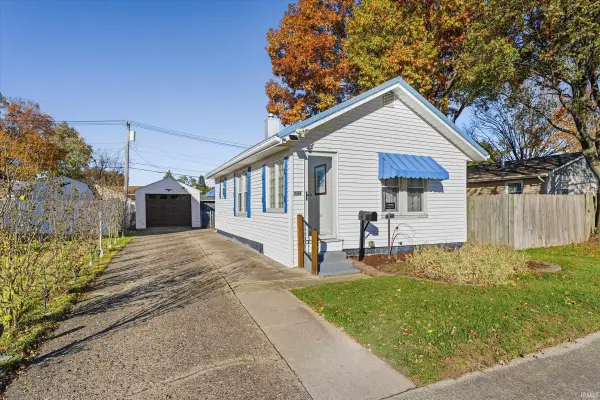 $188,700Active2 beds 1 baths646 sq. ft.
124 E Omer Avenue, Mishawaka, IN 46545
MLS# 202646479Listed by: CRESSY & EVERETT - SOUTH BEND - New
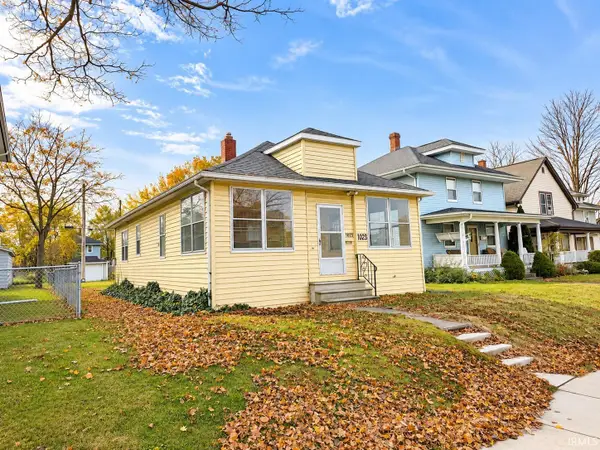 $169,900Active2 beds 1 baths1,044 sq. ft.
1025 E 3rd Street, Mishawaka, IN 46544
MLS# 202646443Listed by: HEART CITY REALTY LLC - New
 $175,000Active2 beds 2 baths1,222 sq. ft.
803 W 9th Street, Mishawaka, IN 46544
MLS# 202646382Listed by: BERKSHIRE HATHAWAY HOMESERVICES NORTHERN INDIANA REAL ESTATE


Protect your home and budget from life's surprises with an Assurant Home Warranty, backed by a partner that supports you through every step of homeownership. Explore Plans.
© 2026 Better Homes and Gardens Real Estate LLC. An Anywhere Real Estate company. All rights reserved. Better Homes and Gardens® Real Estate is a registered trademark owned by Meredith Operations Corporation, licensed to Better Homes and Gardens Real Estate LLC and used with permission. Better Homes and Gardens Real Estate LLC fully supports the principles of the Fair Housing Act and the Equal Opportunity Act. Listing information is deemed reliable but is not guaranteed accurate.
Each office is independently owned and operated.
Any services or products provided by third parties are not provided by, affiliated with or related to Better Homes and Gardens Real Estate LLC, or its affiliated companies.