
13741 Creston Hills Drive, Mishawaka, IN 46544
Local realty services provided by:Better Homes and Gardens Real Estate Connections
Listed by: tim mckinnies, james mckinniesCell: 574-274-8275
Office: mckinnies realty, llc.
MLS#:202640613
Source:Indiana Regional MLS
Price summary
- Price:$325,000
- Price per sq. ft.:$106.77
About this home
Priced below market value! This is an incredible opportunity in popular Creston Hills! Location, location, location! This 4-bedroom, 2.5-bath two-story home is located in the PHM school district near Capital Avenue and the Bypass for convenient access around town. With some TLC, this home offers excellent potential to build equity and make it your own! Features include a two-story foyer, functional layout, granite kitchen countertops, and heated floors in the sunroom and family room. The basement provides additional space to customize to your needs. An extra-deep, two-car garage includes an additional 10x20 area for storage or a workshop, with extra parking available in the driveway. The backyard features a deck, pergola, and storage shed. Furnace, A/C, water heater and well tank less than 10 yrs old. Bring your vision and take advantage of this fantastic opportunity. Schedule your private showing today!
Contact an agent
Home facts
- Year built:1992
- Subdivision & Development:Creston Hills
- Listing ID #:202640613
- Added:6 day(s) ago
- Updated:October 07, 2026 at 04:04 PM
Rooms and interior
- Bedrooms:4
- Total bathrooms:3
- Full bathrooms:2
- Rooms Total:10
- Flooring:Carpet, Ceramic Tile, Hardwood Floors, Laminate
- Dining Description:Main Level
- Kitchen Description:Breakfast Bar, Dishwasher, Eat-In Kitchen, On Main Level, Oven-Gas, Range-Gas, Refrigerator
- Basement Description:Full Basement, Partially Finished
- Living area:2,650 sq. ft.
Heating and cooling
- Cooling:Central Air
- Heating:Forced Air, Gas
Structure and exterior
- Year built:1992
- Building area:2,650 sq. ft.
- Lot area:0.68 Acres
- Lot Features:Level
- Architectural Style:Two Story
- Construction Materials:Brick, Vinyl
- Exterior Features:Deck Open
- Levels:2 Stories
Schools
- High school:Penn
- Middle school:Grissom
- Elementary school:Elm Road
Utilities
- Water:Well
- Sewer:Septic
Finances and disclosures
- Price:$325,000
- Price per sq. ft.:$106.77
- Tax amount:$2,914
Features and amenities
- Amenities:Cable Ready, Ceiling Fan(s), Countertops-Solid Surf
Parking
- Parking description:Attached
- Garage spaces:2
New listings near 13741 Creston Hills Drive
- New
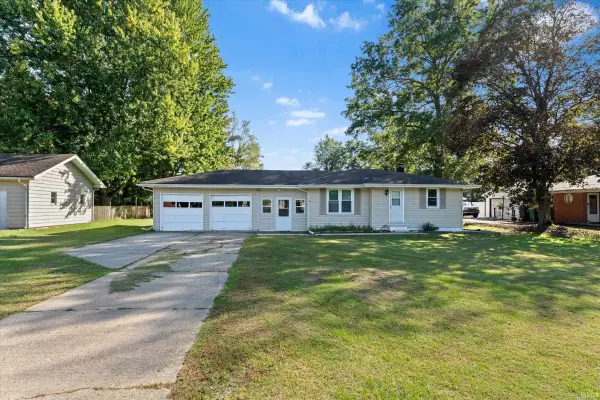 $270,000Active2 beds 2 baths1,366 sq. ft.
2035 E Lasalle Avenue, Mishawaka, IN 46545
MLS# 202641464Listed by: CRESSY & EVERETT- ELKHART - New
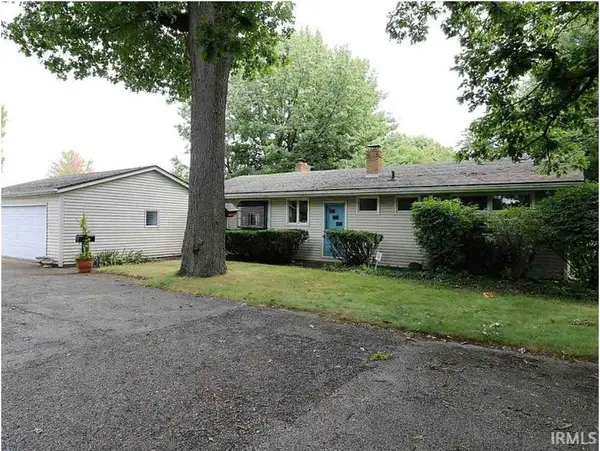 $425,000Active3 beds 3 baths3,567 sq. ft.
3502 Hickory Road, Mishawaka, IN 46545
MLS# 202641379Listed by: CRESSY & EVERETT - SOUTH BEND - New
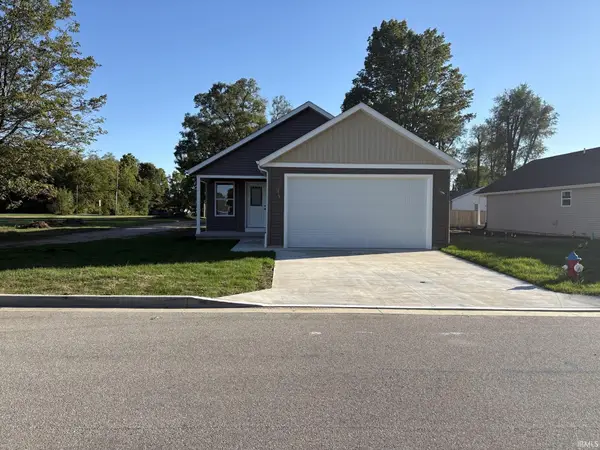 $299,500Active3 beds 2 baths1,473 sq. ft.
1531 E Borley Avenue, Mishawaka, IN 46545
MLS# 202641411Listed by: MILESTONE REALTY, LLC - New
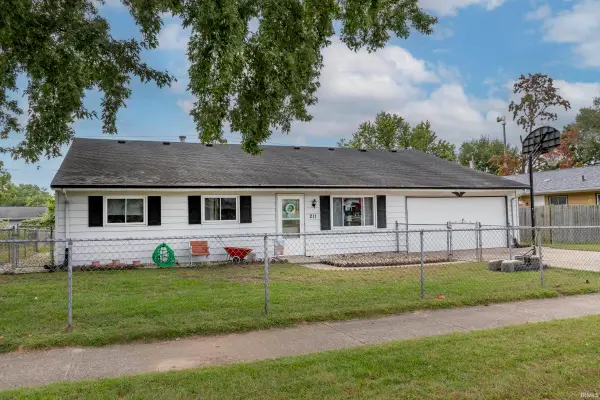 $254,900Active5 beds 2 baths2,866 sq. ft.
211 E Russ Avenue, Mishawaka, IN 46545
MLS# 202641359Listed by: CRESSY & EVERETT - SOUTH BEND - New
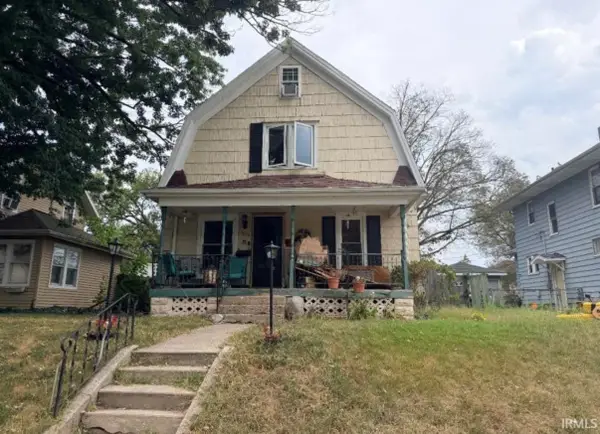 $125,000Active3 beds 2 baths1,344 sq. ft.
1032 E 3rd Street, Mishawaka, IN 46544
MLS# 202641285Listed by: AT HOME REALTY GROUP - New
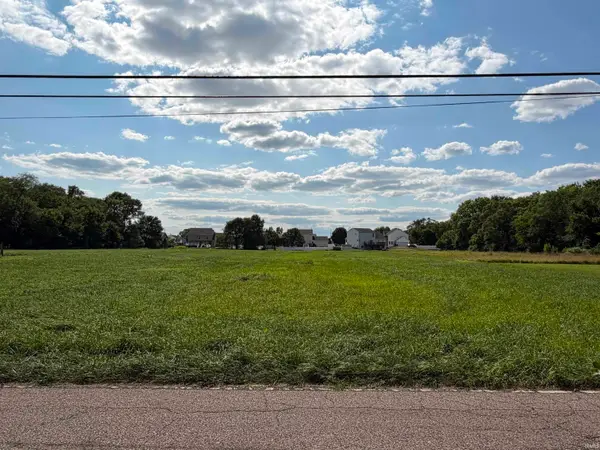 $149,900Active1.87 Acres
V/l On Oakside 13 37 3e Road, Mishawaka, IN 46544
MLS# 202641299Listed by: STEWART REALTY - New
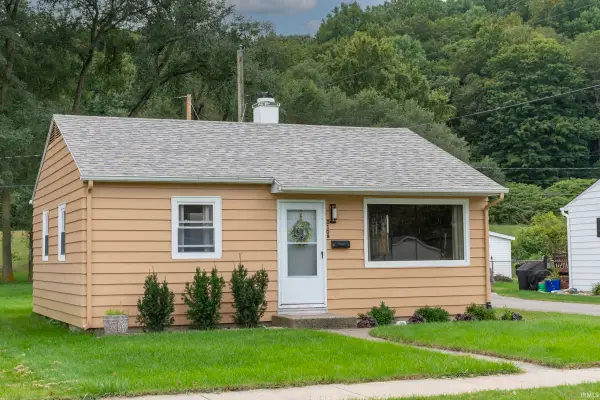 $159,900Active2 beds 1 baths725 sq. ft.
2109 Panama Street, Mishawaka, IN 46544
MLS# 202641090Listed by: CRESSY & EVERETT - SOUTH BEND - New
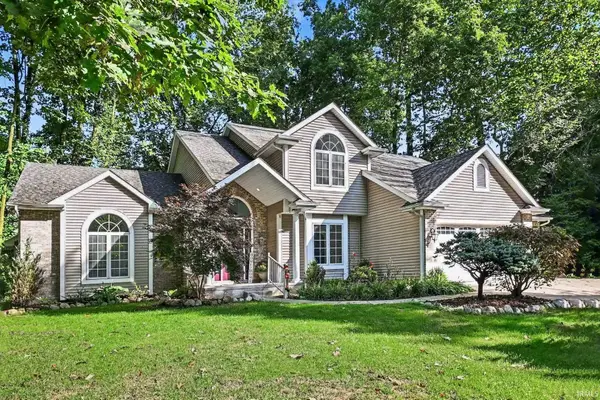 $525,000Active3 beds 4 baths3,167 sq. ft.
2166 Willow Creek Drive, Mishawaka, IN 46545
MLS# 202641087Listed by: CENTURY 21 CIRCLE - New
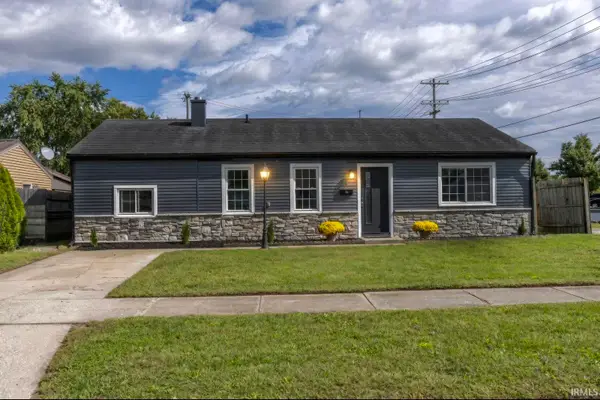 $224,900Active3 beds 1 baths1,306 sq. ft.
118 N Walnut Street, Mishawaka, IN 46544
MLS# 202641063Listed by: SUNRISE REALTY - New
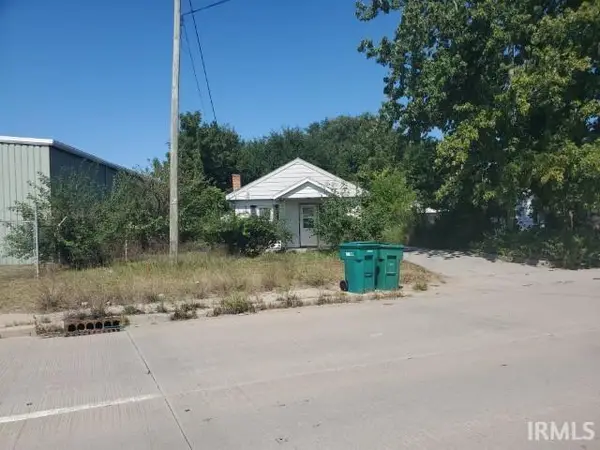 $115,000Active2 beds 1 baths912 sq. ft.
13029 Mckinley Highway, Mishawaka, IN 46545
MLS# 202641023Listed by: FRONT DOOR REAL ESTATE TEAM


Protect your home and budget from life's surprises with an Assurant Home Warranty, backed by a partner that supports you through every step of homeownership. Explore Plans.
© 2026 Better Homes and Gardens Real Estate LLC. An Anywhere Real Estate company. All rights reserved. Better Homes and Gardens® Real Estate is a registered trademark owned by Meredith Operations Corporation, licensed to Better Homes and Gardens Real Estate LLC and used with permission. Better Homes and Gardens Real Estate LLC fully supports the principles of the Fair Housing Act and the Equal Opportunity Act. Listing information is deemed reliable but is not guaranteed accurate.
Each office is independently owned and operated.
Any services or products provided by third parties are not provided by, affiliated with or related to Better Homes and Gardens Real Estate LLC, or its affiliated companies.