
16541 Jackson Road, Mishawaka, IN 46544
Local realty services provided by:Better Homes and Gardens Real Estate Connections
Listed by: debbie fosterCell: 574-298-1428
Office: cressy & everett - south bend
MLS#:202627265
Source:Indiana Regional MLS
Price summary
- Price:$925,000
- Price per sq. ft.:$165.36
About this home
OPEN HOUSE SUNDAY, SEPTEMBER 13TH 2:00-4:00 PM. WELCOME HOME TO 16541 Jackson Road! EXCITED TO SEE MORE is how you feel the moment you drive down the driveway of this beautifully landscaped home! HARDWOOD FLOORS throughout the main level! UPDATED DREAM KITCHEN awaits you with LARGE 8X4 ISLAND. GRANITE counter tops, JENN-AIR stainless steel appliances. GRAND FAMILY ROOM w/VAULED CEILINGS & wood burning fireplace. HOME OFFICE w/barn doors leading to the foyer. AMAZING MAIN LEVEL MASTER EN SUITE with 15x16 WALK-IN CLOSET and 70X46 island W/CAMBRIA QUARTZ COUNTERTIPS! Additional SHOE CLOSET too! Upper level offers a second En Suite and Jack n' Jill bathroom! UPDATED BATHROOMS THROUGHOUT! Entertaining will be a breeze with your FINISHED BASEMENT with half bath, bar area, and large storage room! NEWER COMPOSITE DECK overlooking your 3 ACRE RETREAT! Your very own FURNISHED CABIN w/bathroom, water, electric, portable heat/AC, overlooking your ONE ACRE POND! You will love the THREE STALL ATTACHED GARAGE & ADDITIONAL DETACHED 2 STALL GARAGE for all your storage needs! Schedule your showing before this rare property is gone!...
Contact an agent
Home facts
- Year built:1993
- Subdivision & Development:None
- Listing ID #:202627265
- Added:90 day(s) ago
- Updated:October 07, 2026 at 04:04 PM
Rooms and interior
- Bedrooms:4
- Total bathrooms:5
- Full bathrooms:3
- Rooms Total:10
- Flooring:Carpet, Ceramic Tile, Hardwood Floors
- Dining Description:Main Level
- Kitchen Description:Cooktop-Gas, Dishwasher, Eat-In Kitchen, Kitchen Island, Microwave, On Main Level, Oven-Built-In, Range/Oven Hookup, Refrigerator
- Basement Description:Daylight, Full Basement, Partially Finished
- Living area:4,444 sq. ft.
Heating and cooling
- Cooling:Central Air
- Heating:Forced Air, Gas
Structure and exterior
- Roof:Asphalt, Shingle
- Year built:1993
- Building area:4,444 sq. ft.
- Lot area:2.99 Acres
- Lot Features:Level
- Architectural Style:Traditional, Two Story
- Construction Materials:Aluminum, Brick
- Exterior Features:Deck Open, Landscaped
- Levels:2 Stories
Schools
- High school:Penn
- Middle school:Grissom
- Elementary school:Meadows Edge
Utilities
- Water:Well
- Sewer:Septic
Finances and disclosures
- Price:$925,000
- Price per sq. ft.:$165.36
- Tax amount:$4,929
Features and amenities
- Laundry features:Dryer Hook Up Gas, Main Floor Laundry, Washer Hook-Up
- Amenities:Alarm System-Security, Cable Available, Ceiling Fan(s), Ceiling-9+, Closet(s) Walk-in, Countertops-Stone, Custom Cabinetry, Detector-Smoke, Garage Door Opener, Garage Utilities, Irrigation System, Sump Pump
Parking
- Parking description:Attached, Concrete Driveway
- Garage spaces:3
New listings near 16541 Jackson Road
- New
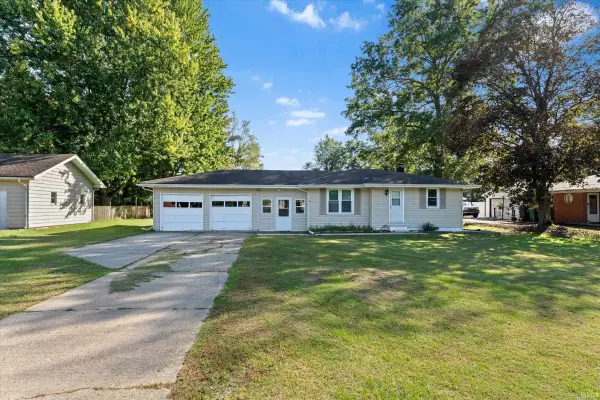 $270,000Active2 beds 2 baths1,366 sq. ft.
2035 E Lasalle Avenue, Mishawaka, IN 46545
MLS# 202641464Listed by: CRESSY & EVERETT- ELKHART - New
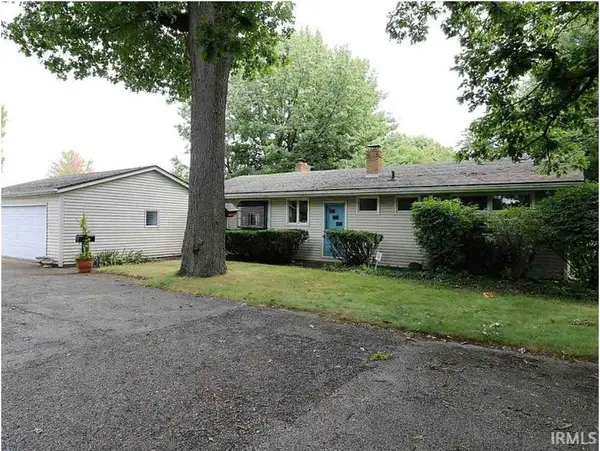 $425,000Active3 beds 3 baths3,567 sq. ft.
3502 Hickory Road, Mishawaka, IN 46545
MLS# 202641379Listed by: CRESSY & EVERETT - SOUTH BEND - New
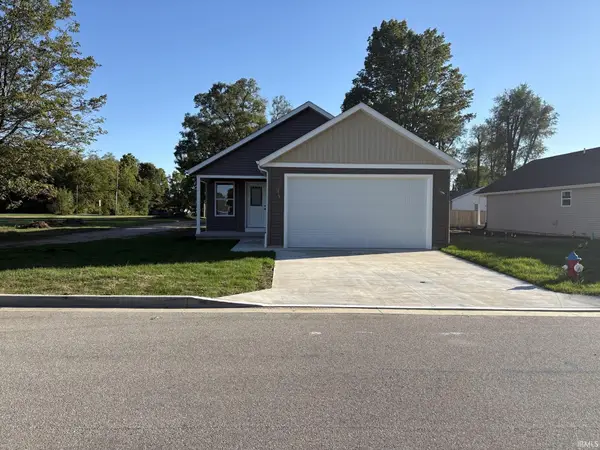 $299,500Active3 beds 2 baths1,473 sq. ft.
1531 E Borley Avenue, Mishawaka, IN 46545
MLS# 202641411Listed by: MILESTONE REALTY, LLC - New
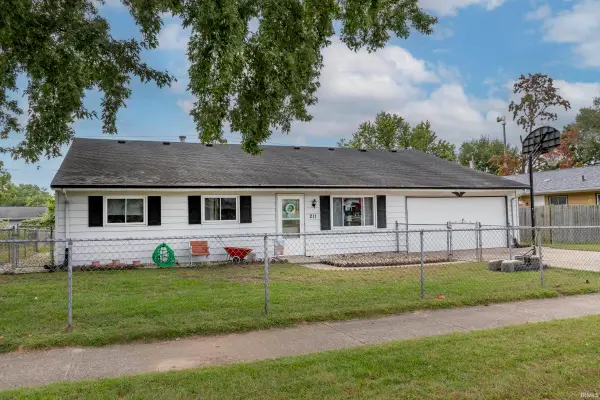 $254,900Active5 beds 2 baths2,866 sq. ft.
211 E Russ Avenue, Mishawaka, IN 46545
MLS# 202641359Listed by: CRESSY & EVERETT - SOUTH BEND - New
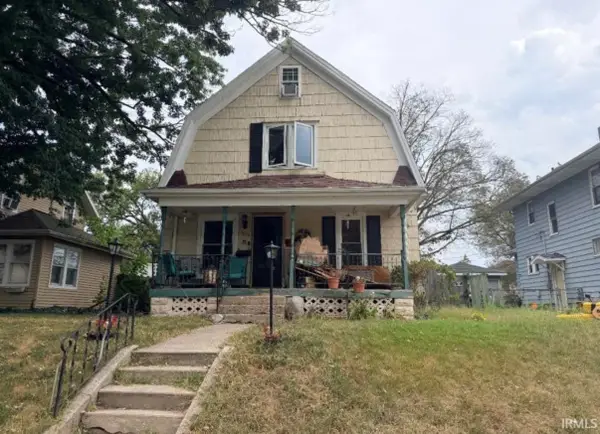 $125,000Active3 beds 2 baths1,344 sq. ft.
1032 E 3rd Street, Mishawaka, IN 46544
MLS# 202641285Listed by: AT HOME REALTY GROUP - New
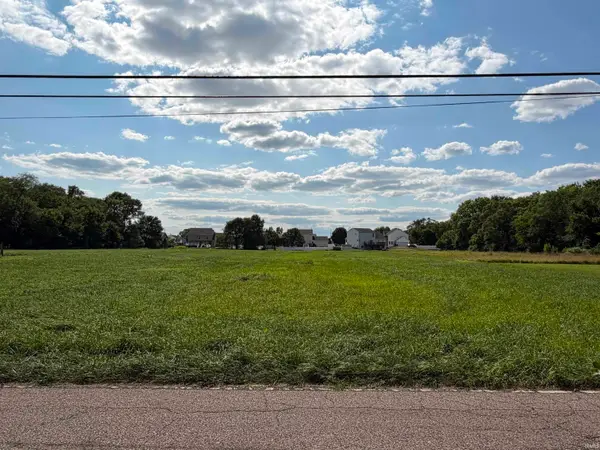 $149,900Active1.87 Acres
V/l On Oakside 13 37 3e Road, Mishawaka, IN 46544
MLS# 202641299Listed by: STEWART REALTY - New
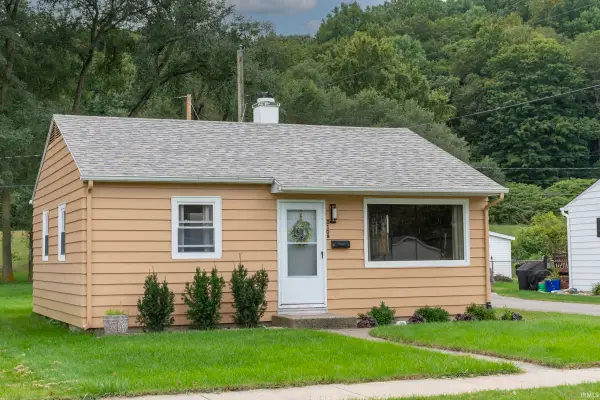 $159,900Active2 beds 1 baths725 sq. ft.
2109 Panama Street, Mishawaka, IN 46544
MLS# 202641090Listed by: CRESSY & EVERETT - SOUTH BEND - New
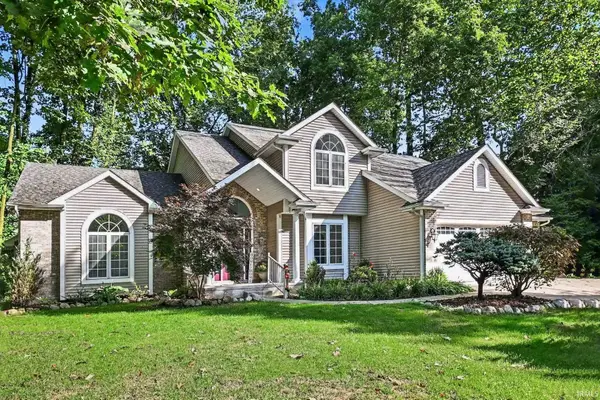 $525,000Active3 beds 4 baths3,167 sq. ft.
2166 Willow Creek Drive, Mishawaka, IN 46545
MLS# 202641087Listed by: CENTURY 21 CIRCLE - New
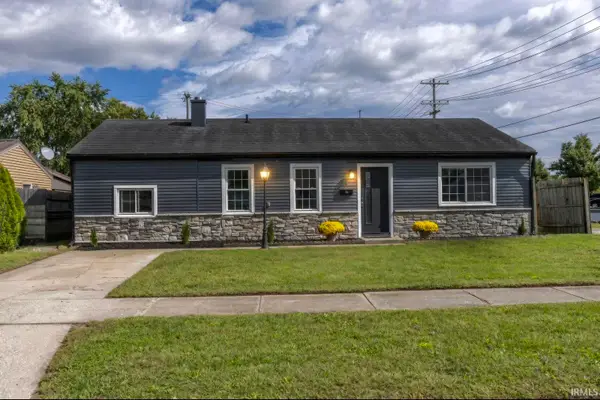 $224,900Active3 beds 1 baths1,306 sq. ft.
118 N Walnut Street, Mishawaka, IN 46544
MLS# 202641063Listed by: SUNRISE REALTY - New
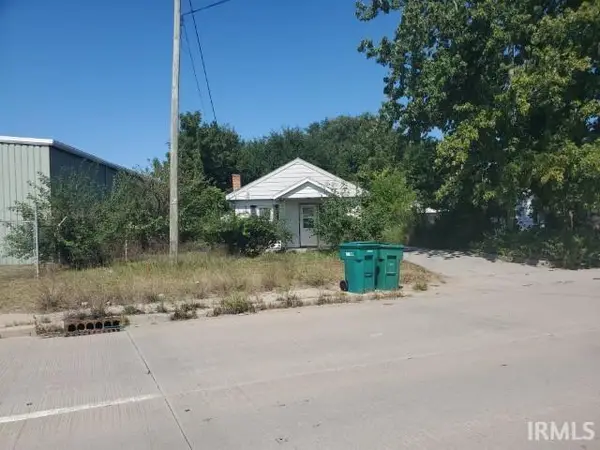 $115,000Active2 beds 1 baths912 sq. ft.
13029 Mckinley Highway, Mishawaka, IN 46545
MLS# 202641023Listed by: FRONT DOOR REAL ESTATE TEAM


Protect your home and budget from life's surprises with an Assurant Home Warranty, backed by a partner that supports you through every step of homeownership. Explore Plans.
© 2026 Better Homes and Gardens Real Estate LLC. An Anywhere Real Estate company. All rights reserved. Better Homes and Gardens® Real Estate is a registered trademark owned by Meredith Operations Corporation, licensed to Better Homes and Gardens Real Estate LLC and used with permission. Better Homes and Gardens Real Estate LLC fully supports the principles of the Fair Housing Act and the Equal Opportunity Act. Listing information is deemed reliable but is not guaranteed accurate.
Each office is independently owned and operated.
Any services or products provided by third parties are not provided by, affiliated with or related to Better Homes and Gardens Real Estate LLC, or its affiliated companies.