
4320 Cottage Avenue, Mishawaka, IN 46544
Local realty services provided by:Better Homes and Gardens Real Estate Connections
Listed by: kerrie druryCell: 574-607-3890
Office: re/max 100
MLS#:202615909
Source:Indiana Regional MLS
Price summary
- Price:$745,000
- Price per sq. ft.:$233.76
About this home
~~Exceptional Riverfront Retreat with 130+ Feet of Scenic ST. JOSEPH RIVER Frontage~~ Discover the art of luxury living in this exceptional riverfront retreat, gracefully situated on three beautifully maintained lots and offering over 130 feet of tranquil frontage along one of the region’s most picturesque waterways. Designed to balance elegance and livability, this property captures stunning views from nearly every window and invites effortless entertaining indoors and out. The home’s transformation is evident in every detail, reflecting years of thoughtful design and expert craftsmanship. Extensive improvements have been completed, including major renovations by the esteemed Peacock & Co. and professional landscaping by Foegley Landscape, Inc. The result is a property that feels both refined and refreshed—surrounded by lush, manicured gardens and outdoor spaces perfect for gathering with friends, or simply enjoying the peaceful rhythm of the river. Inside, the thoughtful layout exudes both warmth and functionality. The chef-inspired kitchen, remodeled by Peacock & Co., showcases stainless steel appliances, including a top-of-the-line Thermador gas range, a granite-topped breakfast bar, cherry cabinetry, travertine flooring, and a walk-in pantry, forming the true heart of the home. The main-level primary ensuite opens to the pergola covered patio with river views for an easy connection to the outdoors. The primary quarters includes a spacious walk-in closet and a spa-quality bath with heated tile flooring and towel rack, dual vanities, and a frameless steam shower designed for ultimate relaxation. In the living room, elegant design meets comfort with a gas fireplace framed in custom masonry and built-in shelving that adds both beauty and functionality. A main-floor home office provides a peaceful space for productivity or creative pursuits. Upstairs, three spacious bedrooms accompany a remodeled full bath, with one bedroom being ideal for a second living room, media space, or used as a separate living area with private access through the three-stall garage. Every detail of this home reflects thoughtful design and fine craftsmanship. With its combination of elegant interiors, sophisticated updates, and breathtaking natural surroundings, this property offers a truly remarkable riverfront lifestyle you will not want to miss! ***CURRENT TAXES SHOWN ARE WITHOUT HOMESTEAD EXEMPTION***...
Contact an agent
Home facts
- Year built:1996
- Subdivision & Development:Twin Branch
- Listing ID #:202615909
- Added:103 day(s) ago
- Updated:August 13, 2026 at 07:50 AM
Rooms and interior
- Bedrooms:4
- Total bathrooms:3
- Full bathrooms:3
- Rooms Total:9
- Flooring:Carpet, Tile
- Dining Description:Main Level
- Kitchen Description:Eat-In Kitchen, Kitchen Island, On Main Level
- Basement Description:Crawl
- Living area:3,187 sq. ft.
Heating and cooling
- Cooling:Central Air
- Heating:Baseboard, Floor, Gas, Hot Water, Multiple Heating Systems, Radiant
Structure and exterior
- Roof:Asphalt, Shingle
- Year built:1996
- Building area:3,187 sq. ft.
- Lot area:0.41 Acres
- Lot Features:Slope
- Architectural Style:Two Story
- Construction Materials:Brick
- Exterior Features:Deck Covered, Deck Open, Deck on Waterfront, Landscaped, Patio Open
- Levels:2 Stories
Schools
- High school:Mishawaka
- Middle school:John Young
- Elementary school:Twin Branch
Utilities
- Water:City
- Sewer:City
Finances and disclosures
- Price:$745,000
- Price per sq. ft.:$233.76
- Tax amount:$12,136
Features and amenities
- Laundry features:Main Floor Laundry
- Amenities:Alarm System-Security, Built-In Entertainment, Ceiling Fan(s), Closet(s) Walk-in, Countertops-Solid Surf, Custom Cabinetry, Detector-Smoke, Garage Door Opener, Garage Utilities, Irrigation System
Parking
- Parking description:Attached, Concrete Driveway
- Garage spaces:3
New listings near 4320 Cottage Avenue
- New
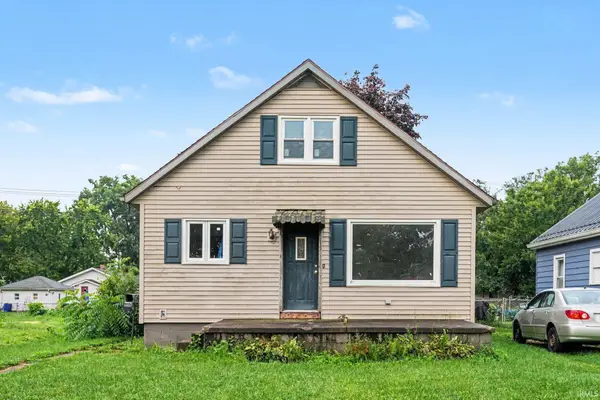 $99,000Active4 beds 2 baths1,728 sq. ft.
737 E 9th Street, Mishawaka, IN 46544
MLS# 202632868Listed by: CENTURY 21 CIRCLE - New
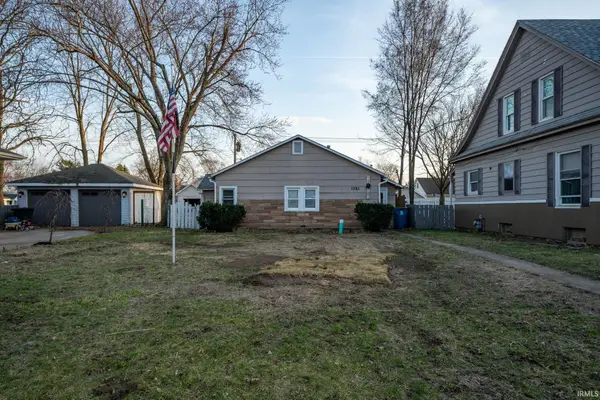 $111,500Active3 beds 1 baths1,008 sq. ft.
1521 E Lincolnway, Mishawaka, IN 46544
MLS# 202632843Listed by: RE/MAX 100 - New
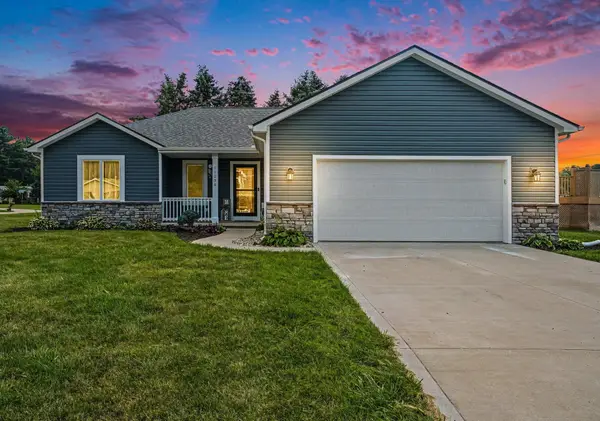 $390,000Active3 beds 3 baths2,849 sq. ft.
11234 Archer Street, Mishawaka, IN 46544
MLS# 202632819Listed by: COLDWELL BANKER REAL ESTATE GROUP - New
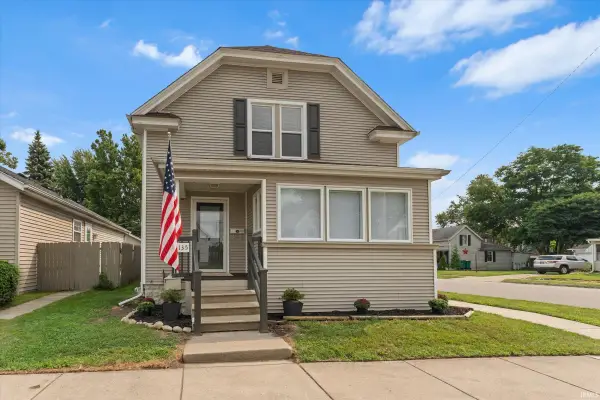 $219,900Active4 beds 2 baths1,563 sq. ft.
135 W Broadway Street, Mishawaka, IN 46545
MLS# 202632777Listed by: ST. JOSEPH REALTY GROUP - New
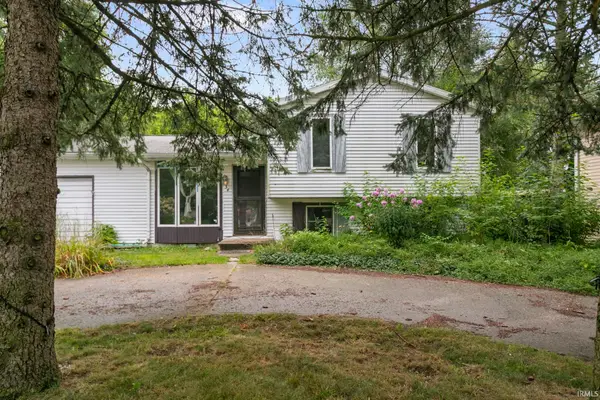 $239,900Active4 beds 2 baths1,384 sq. ft.
434 N Harding Avenue, Mishawaka, IN 46544
MLS# 202632770Listed by: MCKINNIES REALTY, LLC - New
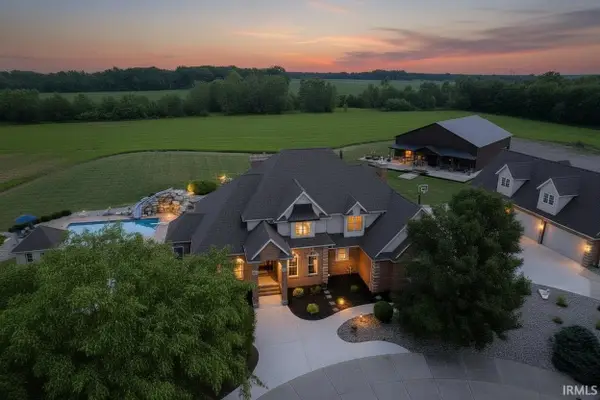 $1,995,000Active4 beds 5 baths6,818 sq. ft.
61640 Dogwood Road, Mishawaka, IN 46544
MLS# 202632574Listed by: RE/MAX 100 - New
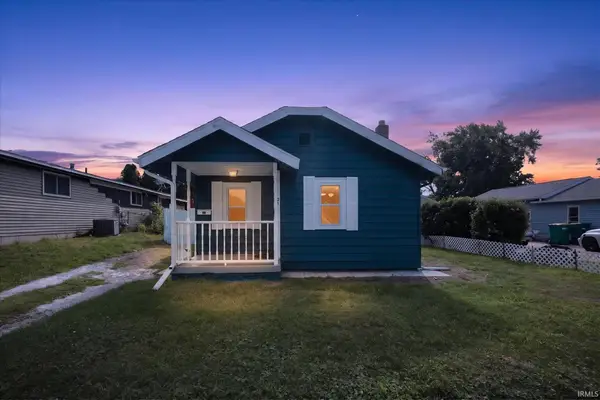 $183,500Active2 beds 1 baths656 sq. ft.
206 Helen Avenue, Mishawaka, IN 46544
MLS# 202632373Listed by: CRESSY & EVERETT - SOUTH BEND - New
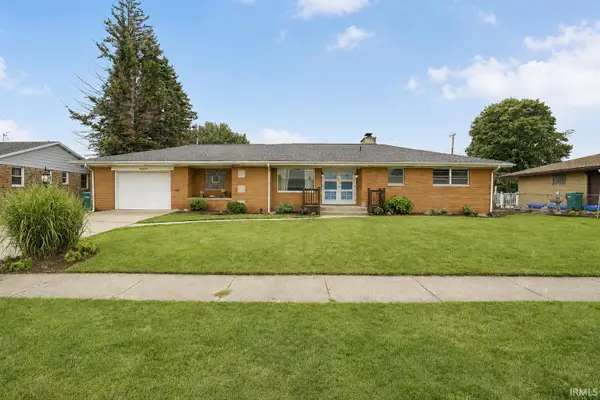 $279,900Active3 beds 2 baths1,613 sq. ft.
619 W 13th Street, Mishawaka, IN 46544
MLS# 202632288Listed by: LEGACY REAL ESTATE BROKERS - New
 $15,000Active0.12 Acres
3222 York Street, Mishawaka, IN 46544
MLS# 202632186Listed by: HARBOR & LAKE REAL ESTATE - New
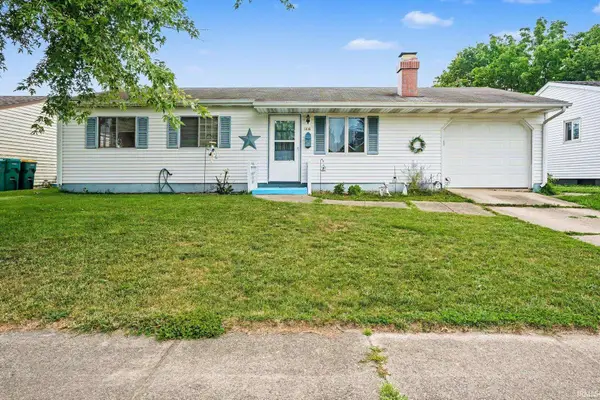 $160,000Active3 beds 1 baths988 sq. ft.
1316 Michigan Avenue, Mishawaka, IN 46544
MLS# 202632100Listed by: BERKSHIRE HATHAWAY HOMESERVICES NORTHERN INDIANA REAL ESTATE


Protect your home and budget from life's surprises with an Assurant Home Warranty, backed by a partner that supports you through every step of homeownership. Explore Plans.
© 2026 Better Homes and Gardens Real Estate LLC. An Anywhere Real Estate company. All rights reserved. Better Homes and Gardens® Real Estate is a registered trademark owned by Meredith Operations Corporation, licensed to Better Homes and Gardens Real Estate LLC and used with permission. Better Homes and Gardens Real Estate LLC fully supports the principles of the Fair Housing Act and the Equal Opportunity Act. Listing information is deemed reliable but is not guaranteed accurate.
Each office is independently owned and operated.
Any services or products provided by third parties are not provided by, affiliated with or related to Better Homes and Gardens Real Estate LLC, or its affiliated companies.