
61640 Dogwood Road, Mishawaka, IN 46544
Local realty services provided by:Better Homes and Gardens Real Estate Connections
Listed by: dan wisemanCell: 574-971-7302
Office: re/max 100
MLS#:202632574
Source:Indiana Regional MLS
Price summary
- Price:$1,995,000
- Price per sq. ft.:$269.81
About this home
Discover an extraordinary private estate where luxury, space and recreation come together on 21.67 acres in Penn Schools. Offering nearly 7000 finished square feet, this meticulously cared-for 4-bedroom, 4.5-bath home delivers an exceptional lifestyle. The stunning kitchen features rich walnut flooring, granite countertops/backsplash, SS appliances and generous pantry. 4 fireplaces add warmth and character, while the main-level primary suite offers a luxurious retreat with his-and-her closets, dual vanities, freestanding soaking tub and tiled walk-in shower w/ multiple shower heads. Upstairs, three spacious bedrooms include an ensuite and 2 connected by a Jack-and-Jill bath w/ dual vanities, plus a skylit bonus room and front and rear staircases. The walkout lower level adds a large recreation room, kitchen/bar, workout area and cedar closet. Outdoor living is exceptional w/ a gunite pool, pool house, rock slide and brand-new pool cover (July 2026). The 5,840 square-foot, heated pole building features a half basketball and pickleball court, loft and large storage area that includes rv parking. An attached 4-car garage w/ epoxy floors and a detached, heated 4-car garage provide abundant space. Approximately 13 to 14 acres are tillable. Additional features include a generator, R/O system w/ carbon filtration and new roof/skylights in 2023. A truly remarkable property offering privacy, luxury, recreation and room to live!...
Contact an agent
Home facts
- Year built:2000
- Subdivision & Development:None
- Listing ID #:202632574
- Added:47 day(s) ago
- Updated:September 28, 2026 at 07:49 AM
Rooms and interior
- Bedrooms:4
- Total bathrooms:5
- Full bathrooms:4
- Rooms Total:22
- Flooring:Carpet, Ceramic Tile, Hardwood Floors
- Dining Description:Main Level
- Kitchen Description:Breakfast Bar, Built-In Gas Grill, Dishwasher, Eat-In Kitchen, Freezer, Kitchen Exhaust Downdraft, Kitchen Island, Microwave, On Main Level, Oven-Built-In, Oven-Double, Oven-Electric, Range-Electric, Refrigerator, Water Filtration System
- Basement Description:Full Basement, Partially Finished, Walk-Out Basement
- Living area:6,818 sq. ft.
Heating and cooling
- Cooling:Central Air
- Heating:Forced Air, Gas
Structure and exterior
- Roof:Dimensional Shingles, Metal
- Year built:2000
- Building area:6,818 sq. ft.
- Lot area:21.67 Acres
- Lot Features:Level, Slope
- Architectural Style:One and Half Story, Traditional
- Construction Materials:Brick, Stone
- Exterior Features:Deck Open, Landscaped, Patio Open, Porch Covered
- Levels:1 1/2 Stories
Schools
- High school:Penn
- Middle school:Grissom
- Elementary school:Madison
Utilities
- Water:Well
- Sewer:Septic
Finances and disclosures
- Price:$1,995,000
- Price per sq. ft.:$269.81
- Tax amount:$9,903
Features and amenities
- Laundry features:Main Floor Laundry
- Amenities:Alarm System-Security, Built-In Bookcase, Built-In Speaker System, Ceiling Fan(s), Ceiling-9+, Ceiling-Cathedral, Ceiling-Tray, Ceilings-Vaulted, Closet(s) Cedar, Closet(s) Walk-in, Countertops-Stone, Court-Basketball, Crown Molding, Custom Cabinetry, Detector-Carbon Monoxide, Detector-Smoke, Garage Door Opener, Garage Utilities, Garage-Heated, Generator-Whole House, Pocket Doors, Six Panel Doors, Skylight(s), Sump Pump
- Pool features:Below Ground
Parking
- Parking description:Attached, Circular Driveway, Concrete Driveway
- Garage spaces:4
New listings near 61640 Dogwood Road
- Coming Soon
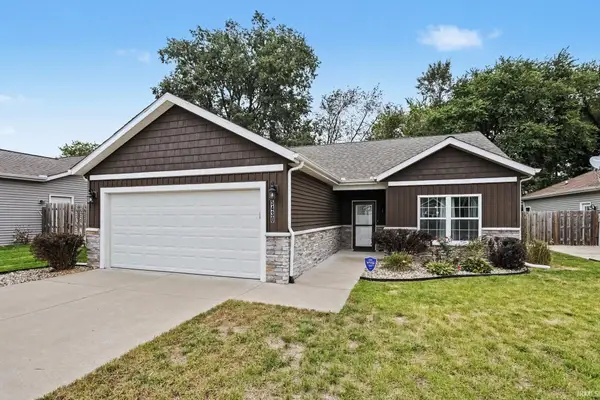 $289,900Coming Soon2 beds 2 baths1,308 sq. ft.
5430 Bay Char Court, Osceola, IN 46561
MLS# 202640009Listed by: MCKINNIES REALTY, LLC - Coming Soon
 $387,900Coming Soon3 beds 4 baths2,958 sq. ft.
11689 S Strohm Drive, Mishawaka, IN 46545
MLS# 202639312Listed by: COLDWELL BANKER REAL ESTATE GROUP - New
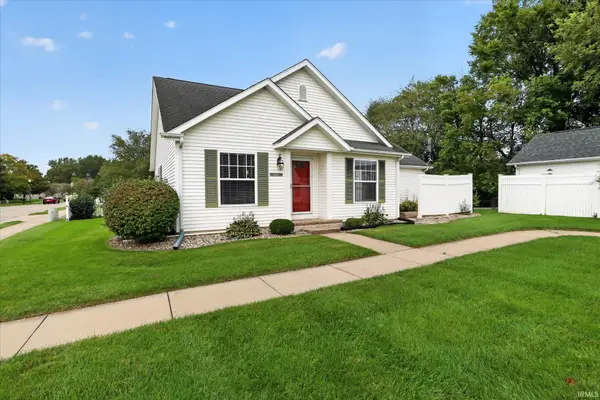 $250,000Active2 beds 2 baths1,112 sq. ft.
1510 Peachtree Lane, Mishawaka, IN 46545
MLS# 202640083Listed by: RE/MAX 100 - New
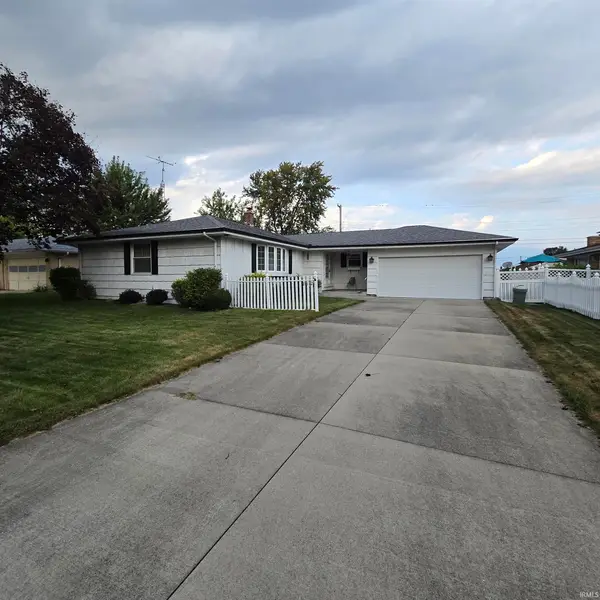 Active2 beds 2 baths2,464 sq. ft.
812 W 14th Street, Mishawaka, IN 46544
MLS# 202639905Listed by: HALLMARK REAL ESTATE, INC. - New
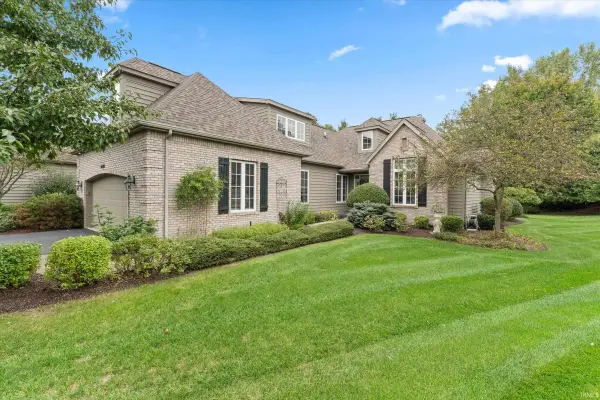 $499,000Active3 beds 4 baths2,596 sq. ft.
1629 S Lake George Drive, Mishawaka, IN 46545
MLS# 202639916Listed by: CRESSY & EVERETT - SOUTH BEND - New
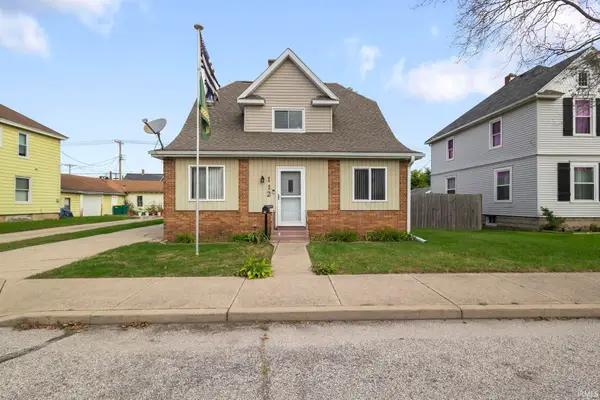 $215,000Active4 beds 2 baths1,680 sq. ft.
112 W 7th Street, Mishawaka, IN 46544
MLS# 202639855Listed by: MCKINNIES REALTY, LLC ELKHART - New
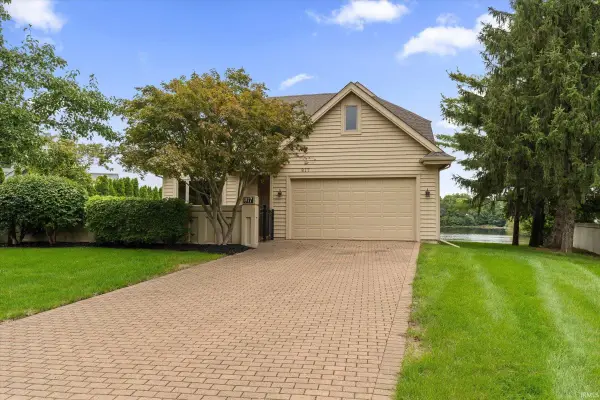 $714,000Active4 beds 3 baths3,004 sq. ft.
817 Bittersweet Cove Drive, Mishawaka, IN 46544
MLS# 202639867Listed by: CRESSY & EVERETT - SOUTH BEND - New
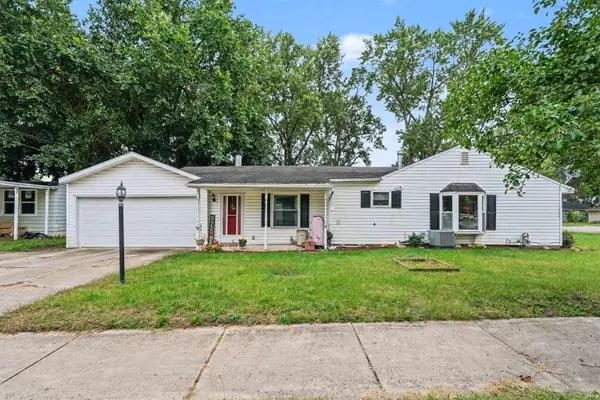 $239,900Active3 beds 1 baths1,586 sq. ft.
2422 N Main Street, Mishawaka, IN 46545
MLS# 202639849Listed by: RED BOW REALTY  $289,900Pending4 beds 2 baths2,085 sq. ft.
426 N Victoria Street, Mishawaka, IN 46544
MLS# 202639785Listed by: CRESSY & EVERETT - SOUTH BEND- New
 $168,999Active3 beds 2 baths1,685 sq. ft.
746 E 11th Street, Mishawaka, IN 46544
MLS# 202639803Listed by: CRESSY & EVERETT - SOUTH BEND


Protect your home and budget from life's surprises with an Assurant Home Warranty, backed by a partner that supports you through every step of homeownership. Explore Plans.
© 2026 Better Homes and Gardens Real Estate LLC. An Anywhere Real Estate company. All rights reserved. Better Homes and Gardens® Real Estate is a registered trademark owned by Meredith Operations Corporation, licensed to Better Homes and Gardens Real Estate LLC and used with permission. Better Homes and Gardens Real Estate LLC fully supports the principles of the Fair Housing Act and the Equal Opportunity Act. Listing information is deemed reliable but is not guaranteed accurate.
Each office is independently owned and operated.
Any services or products provided by third parties are not provided by, affiliated with or related to Better Homes and Gardens Real Estate LLC, or its affiliated companies.