
3975 Hwy 50 W, Mitchell, IN 47446
Local realty services provided by:Better Homes and Gardens Real Estate Connections
Listed by: natasha johns
Office: williams carpenter realtors
MLS#:202627340
Source:Indiana Regional MLS
Price summary
- Price:$399,900
- Price per sq. ft.:$188.63
About this home
MINI-FARM. SECLUDED. HUNTERS PARADISE. This charming FOUR bedroom, TWO and a HALF bathroom log home is nestled on almost ELEVEN partially wooded acres, creating the perfect mini farm with plenty of room for the critters, recreation, and peaceful country living. A pond located just across the driveway adds to the property's scenic beauty and provides the perfect place to enjoy fishing, wildlife, and relaxing views. Pull down the private driveway and arrive at this secluded log home, where a covered front porch spanning the entire front of the home invites you to sit back, unwind, and watch the abundant wildlife and surrounding countryside. Step inside to a spacious open-concept living room, dining area, and kitchen, filled with natural light and designed for both everyday living and entertaining. The hallway to the right leads to two bedrooms and a full guest bathroom, with one bedroom featuring its own private half bath. Continue into the family room, complete with a pellet stove that creates a warm and cozy gathering space. Just beyond the family room, you'll find the laundry area, the primary suite, and the fourth bedroom, offering a functional layout with added privacy. Just off the kitchen, step onto the open deck overlooking the pool, making it the perfect place to entertain or cool off on warm summer days. Outside, this mini farm is well-equipped with a 24' x 40' pole barn and a 12' x 16' utility shed, providing excellent space for livestock, equipment, feed, workshops, or additional storage. Whether you're looking to raise animals, start a hobby farm, or simply enjoy the peace and privacy of country living, this property offers endless possibilities. Some of the most recent updates include an above ground pool w/ deck in 2021, back deck in 2024, sidewalk in 2020, and carpet in 2025. Utilities are provided by Orange County REMC, Orange County Fiber, and S Lawrence Water. With beautiful acreage, a scenic pond, versatile outbuildings, and the charm of log home living, this exceptional mini farm offers the perfect opportunity to embrace the country lifestyle you've been dreaming of....
Contact an agent
Home facts
- Year built:1990
- Subdivision & Development:None
- Listing ID #:202627340
- Added:48 day(s) ago
- Updated:August 27, 2026 at 07:52 AM
Rooms and interior
- Bedrooms:4
- Total bathrooms:3
- Full bathrooms:2
- Rooms Total:12
- Flooring:Carpet, Hardwood Floors, Laminate
- Dining Description:Main Level
- Kitchen Description:Breakfast Bar, Cooktop-Electric, Dishwasher, Kitchen Island, On Main Level, Oven-Electric, Refrigerator
- Basement Description:Crawl
- Living area:2,120 sq. ft.
Heating and cooling
- Cooling:Central Air
- Heating:Electric, Heat Pump
Structure and exterior
- Roof:Metal
- Year built:1990
- Building area:2,120 sq. ft.
- Lot area:10.86 Acres
- Lot Features:Partially Wooded
- Architectural Style:One Story
- Construction Materials:Wood
- Exterior Features:Deck Open, Porch Covered
- Levels:1 Story
Schools
- High school:Mitchell
- Middle school:Mitchell
- Elementary school:Burris/Hatfield
Utilities
- Water:Public
- Sewer:Septic
Finances and disclosures
- Price:$399,900
- Price per sq. ft.:$188.63
- Tax amount:$3,941
Features and amenities
- Laundry features:Main Floor Laundry
- Amenities:Attic Storage, Ceiling Fan(s), Ceiling-Cathedral, Countertops-Stone, Detector-Smoke
- Pool features:Above Ground
Parking
- Parking description:Gravel Driveway
New listings near 3975 Hwy 50 W
- New
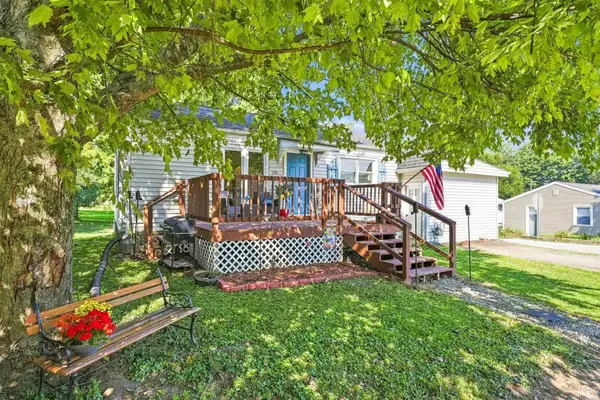 $184,900Active3 beds 1 baths1,136 sq. ft.
601 S. 9th Street, Mitchell, IN 47446
MLS# 202634894Listed by: KEACH & GROVE REAL ESTATE, LLC - New
 $250,000Active3 beds 2 baths1,088 sq. ft.
1222 Wpa Road, Mitchell, IN 47446
MLS# 22121738Listed by: CARPENTER HILLS O'BROWN - New
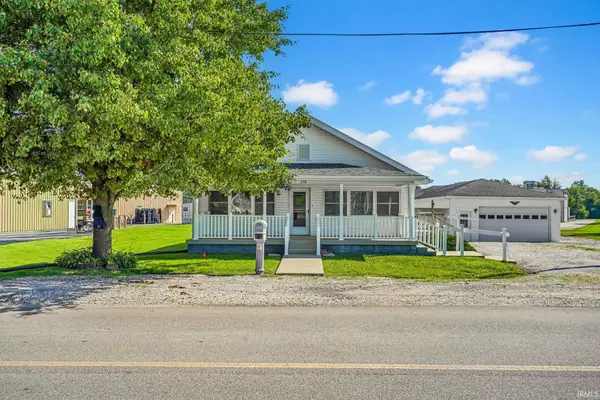 $220,000Active3 beds 2 baths1,416 sq. ft.
158 Teke Burton Drive, Mitchell, IN 47446
MLS# 202634575Listed by: LAWCO LIVING LLC 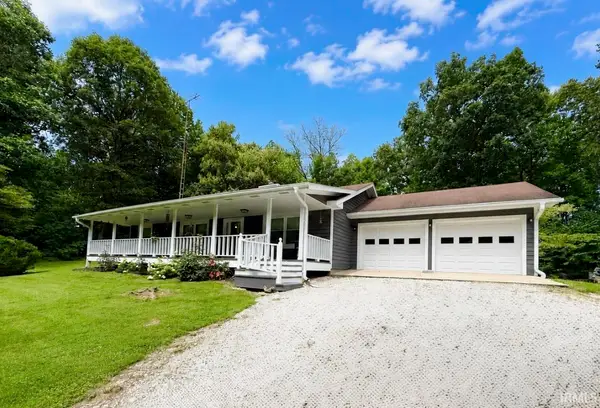 $299,900Pending3 beds 2 baths1,536 sq. ft.
857 Sportsman Club Road, Mitchell, IN 47446
MLS# 202633937Listed by: HAWKINS & ROOT REAL ESTATE- New
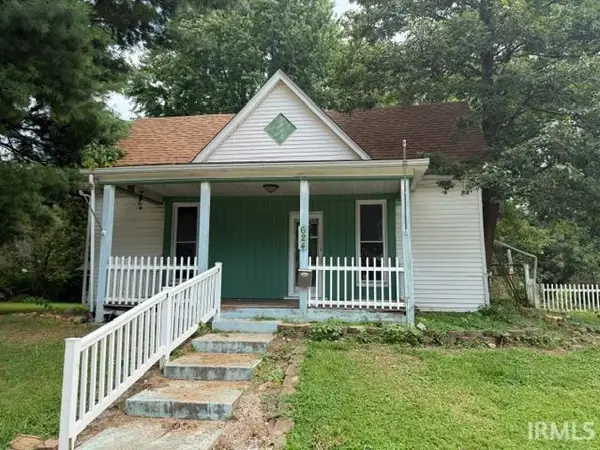 $77,000Active3 beds 2 baths1,473 sq. ft.
624 S 9th Street, Mitchell, IN 47446
MLS# 202633801Listed by: BROOKS GALLOWAY REAL ESTATE  $31,000Pending3 beds 1 baths1,270 sq. ft.
116 W Grissom Avenue, Mitchell, IN 47446
MLS# 202633802Listed by: BROOKS GALLOWAY REAL ESTATE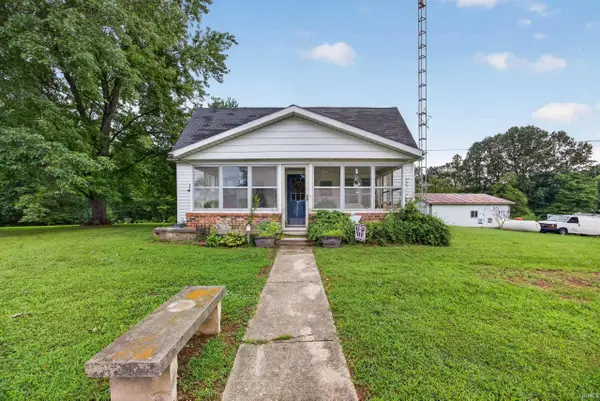 $165,000Pending2 beds 1 baths1,180 sq. ft.
1556 Rabbitsville Road, Mitchell, IN 47446
MLS# 202633580Listed by: WILLIAMS CARPENTER REALTORS- New
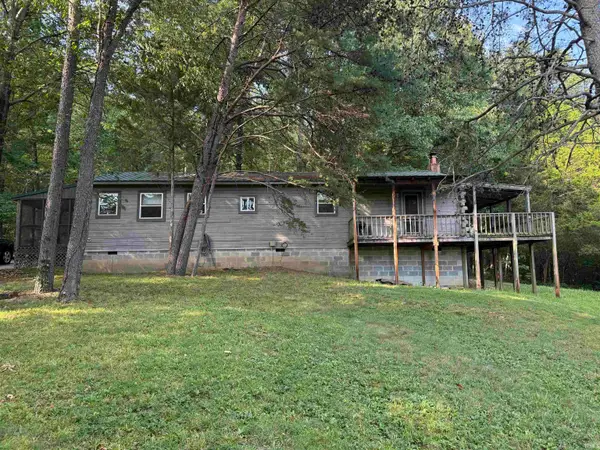 $329,900Active2 beds 1 baths1,248 sq. ft.
1175 Us Hwy 50 W, Mitchell, IN 47446
MLS# 202633573Listed by: WILLIAMS CARPENTER REALTORS 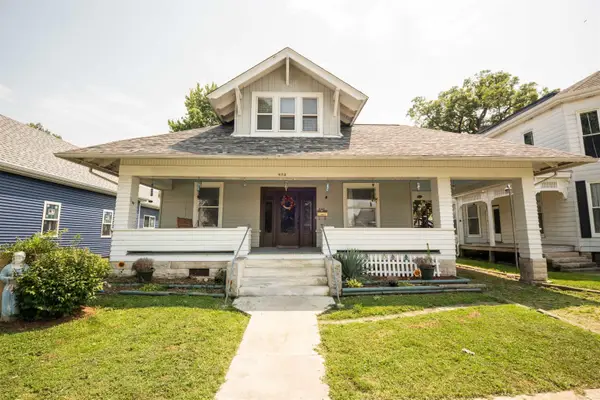 $200,000Active6 beds 2 baths2,640 sq. ft.
622 Grissom Avenue, Mitchell, IN 47446
MLS# 202633221Listed by: WILLIAMS CARPENTER REALTORS $350,000Pending3 beds 2 baths2,312 sq. ft.
1751 Spice Valley Road, Mitchell, IN 47446
MLS# 202633089Listed by: ERA FIRST ADVANTAGE REALTY, INC


Protect your home and budget from life's surprises with an Assurant Home Warranty, backed by a partner that supports you through every step of homeownership. Explore Plans.
© 2026 Better Homes and Gardens Real Estate LLC. An Anywhere Real Estate company. All rights reserved. Better Homes and Gardens® Real Estate is a registered trademark owned by Meredith Operations Corporation, licensed to Better Homes and Gardens Real Estate LLC and used with permission. Better Homes and Gardens Real Estate LLC fully supports the principles of the Fair Housing Act and the Equal Opportunity Act. Listing information is deemed reliable but is not guaranteed accurate.
Each office is independently owned and operated.
Any services or products provided by third parties are not provided by, affiliated with or related to Better Homes and Gardens Real Estate LLC, or its affiliated companies.