
601 S. 9th Street, Mitchell, IN 47446
Local realty services provided by:Better Homes and Gardens Real Estate Connections
Listed by: pamela raypamelaray224@gmail.com
Office: keach & grove real estate, llc.
MLS#:202634894
Source:Indiana Regional MLS
Price summary
- Price:$179,900
- Price per sq. ft.:$94.49
About this home
Move-In Ready! The home's convenient location provides easy access to State Road 37 and HWY 60. Welcome home to 601 S 9th Street, Mitchell, IN! This charming 3-bedroom, 1-bath home on a corner lot, with off street parking. with a basement is waiting for its new owner! New flooring in 4 rooms 2026 Roof updated in 2023 HVAC updated in 2022 Sewer serviced with a new cleanout Large fenced-in backyard on 2 parcels 3 bedrooms 1 full bath Basement for additional storage or space With important updates already taken care of, you can move in and start making this house your home! The large fenced-in backyard is perfect for enjoying the outdoors, pets, entertaining, or simply relaxing. Ready for its new owner—come take a look!
Contact an agent
Home facts
- Year built:1950
- Subdivision & Development:None
- Listing ID #:202634894
- Added:45 day(s) ago
- Updated:October 10, 2026 at 03:32 PM
Rooms and interior
- Bedrooms:3
- Total bathrooms:1
- Full bathrooms:1
- Rooms Total:5
- Flooring:Hardwood Floors, Vinyl
- Kitchen Description:Microwave, Oven-Gas, Range-Gas, Refrigerator
- Basement Description:Partial Basement, Unfinished
- Living area:1,136 sq. ft.
Heating and cooling
- Cooling:Central Air
- Heating:Forced Air, Gas
Structure and exterior
- Year built:1950
- Building area:1,136 sq. ft.
- Lot area:0.19 Acres
- Lot Features:Corner, Level
- Architectural Style:One Story
- Construction Materials:Masonite
- Levels:1 Story
Schools
- High school:Mitchell
- Middle school:Mitchell
- Elementary school:Burris/Hatfield
Utilities
- Water:City
- Sewer:City
Finances and disclosures
- Price:$179,900
- Price per sq. ft.:$94.49
- Tax amount:$1,279
Features and amenities
- Laundry features:In Basement
- Amenities:Alarm System-Security
- Pool features:Above Ground
New listings near 601 S. 9th Street
- New
 $165,000Active2 beds 2 baths1,540 sq. ft.
404 W Grissom Ave, Mitchell, IN 47446
MLS# 202642057Listed by: WILLIAMS CARPENTER REALTORS - New
 $215,000Active3 beds 2 baths1,008 sq. ft.
115 Hel Mar Drive, Mitchell, IN 47446
MLS# 22130549Listed by: EXP REALTY, LLC  $12,500Pending1 beds 1 baths860 sq. ft.
118 E Grissom Ave, Mitchell, IN 47446
MLS# 202641607Listed by: WILLIAMS CARPENTER REALTORS- New
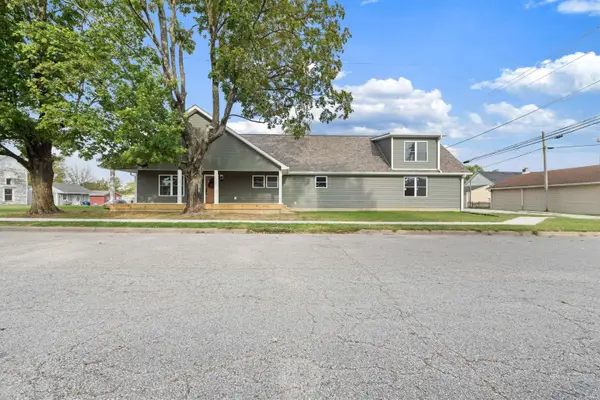 $305,000Active4 beds 3 baths2,113 sq. ft.
324 W Warren Street, Mitchell, IN 47446
MLS# 202641367Listed by: LAWCO LIVING LLC 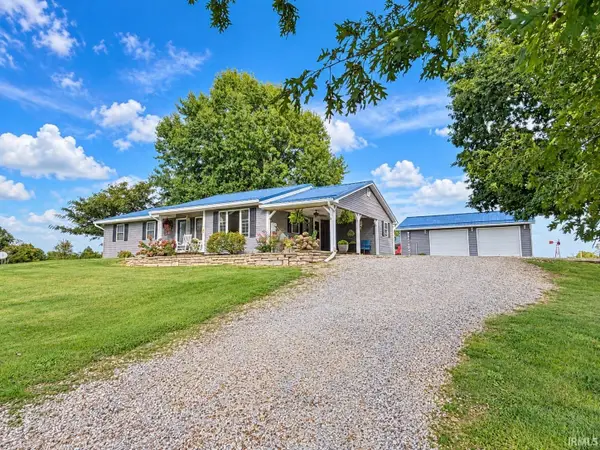 $359,900Pending3 beds 2 baths1,576 sq. ft.
1118 Kings Ridge Road, Mitchell, IN 47446
MLS# 202640674Listed by: HAWKINS & ROOT REAL ESTATE $99,000Active3 beds 1 baths1,600 sq. ft.
2959 Lawrenceport Road, Mitchell, IN 47446
MLS# 202640067Listed by: HAWKINS & ROOT REAL ESTATE $89,900Active4 beds 2 baths2,306 sq. ft.
512 W Frank Street Street, Mitchell, IN 47446
MLS# 202640012Listed by: GREAT PLAINS LAND COMPANY, LLC $298,900Active3 beds 2 baths3,024 sq. ft.
190 Tv Tower Road, Mitchell, IN 47446
MLS# 202639503Listed by: LUCAS INDIANA REALTY AND HOME SERVICES $199,900Active3 beds 2 baths1,280 sq. ft.
307 N 2nd Street, Mitchell, IN 47446
MLS# 202639287Listed by: RE/MAX ACCLAIMED PROPERTIES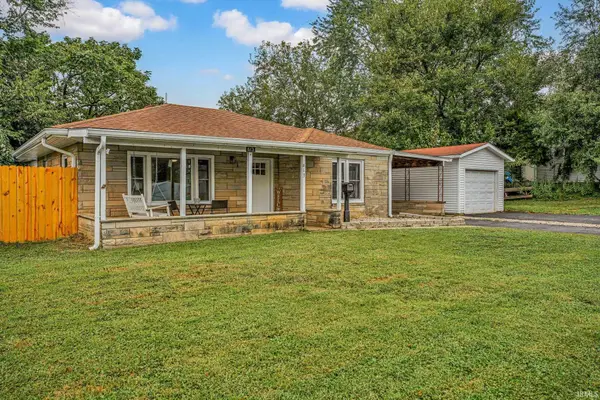 $190,000Pending2 beds 2 baths1,176 sq. ft.
613 S 9th Street, Mitchell, IN 47446
MLS# 202639268Listed by: RE/MAX ACCLAIMED PROPERTIES


Protect your home and budget from life's surprises with an Assurant Home Warranty, backed by a partner that supports you through every step of homeownership. Explore Plans.
© 2026 Better Homes and Gardens Real Estate LLC. An Anywhere Real Estate company. All rights reserved. Better Homes and Gardens® Real Estate is a registered trademark owned by Meredith Operations Corporation, licensed to Better Homes and Gardens Real Estate LLC and used with permission. Better Homes and Gardens Real Estate LLC fully supports the principles of the Fair Housing Act and the Equal Opportunity Act. Listing information is deemed reliable but is not guaranteed accurate.
Each office is independently owned and operated.
Any services or products provided by third parties are not provided by, affiliated with or related to Better Homes and Gardens Real Estate LLC, or its affiliated companies.