
13716 Mcardle Road, Monroeville, IN 46773
Local realty services provided by:Better Homes and Gardens Real Estate Connections
Listed by: elaine rolf, elaine rolf
Office: mike thomas assoc., inc
MLS#:202627568
Source:Indiana Regional MLS
Price summary
- Price:$839,900
- Price per sq. ft.:$169.44
About this home
Experience the perfect blend of peaceful country living and modern convenience in this beautifully updated home situated on 3 private acres, just minutes from the Dupont and Parkview Corridor. Thoughtfully maintained and loaded with recent upgrades, this property offers the space, comfort, and amenities you’ve been searching for. Step inside to find new carpet throughout (2026), elegant crown molding, and a fully finished daylight basement completed in 2020, providing additional living and entertaining space. The kitchen is equipped with a premium Bertazzoni induction cooktop/oven and a reverse osmosis water purification system for added convenience. Outdoor living is just as impressive, featuring a spacious composite deck, charming gazebo with seating area, and a new above-ground pool installed in 2024—perfect for relaxing or entertaining all summer long. Enjoy the beauty of the private 14-foot-deep treated pond, while the professionally designed drainage system directs underground water to the pond for added peace of mind. Additional updates and features include a new roof (June 2026), new carpet (2026), new windows (2018), an ADT security system with cameras, and a septic mound system. Surrounded by nature yet conveniently close to shopping, dining, hospitals, and everyday amenities, this exceptional property offers the best of both worlds....
Contact an agent
Home facts
- Year built:2001
- Subdivision & Development:None
- Listing ID #:202627568
- Added:104 day(s) ago
- Updated:October 22, 2026 at 03:11 PM
Rooms and interior
- Bedrooms:4
- Total bathrooms:5
- Full bathrooms:3
- Rooms Total:15
- Dining Description:Main Level
- Kitchen Description:On Main Level
- Basement Description:Daylight, Full Basement
- Living area:4,689 sq. ft.
Heating and cooling
- Cooling:Central Air
- Heating:Propane
Structure and exterior
- Roof:Shingle
- Year built:2001
- Building area:4,689 sq. ft.
- Lot area:3 Acres
- Lot Features:Slope
- Architectural Style:One Story
- Construction Materials:Brick
- Levels:1 Story
Schools
- High school:Heritage
- Middle school:Heritage
- Elementary school:Heritage
Utilities
- Water:Well
- Sewer:Septic
Finances and disclosures
- Price:$839,900
- Price per sq. ft.:$169.44
- Tax amount:$4,574
Features and amenities
- Amenities:Alarm System-Security, Alarm System-Security Cameras, Ceiling Fan(s), Ceiling-9+, Ceilings-Vaulted, Central Vacuum System, Closet(s) Walk-in, Crown Molding, Custom Cabinetry
- Pool features:Above Ground
Parking
- Parking description:Attached, Concrete Driveway, Off Street Parking
- Garage spaces:4
New listings near 13716 Mcardle Road
 $375,000Pending3 beds 2 baths2,160 sq. ft.
14130 Whittern Road, Monroeville, IN 46773
MLS# 202642078Listed by: MIKE THOMAS ASSOC., INC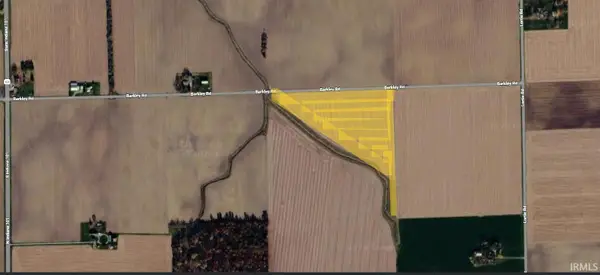 $325,000Active13 Acres
22204 Barkley Road, Monroeville, IN 46773
MLS# 202633619Listed by: KRUECKEBERG AUCTION AND REALTY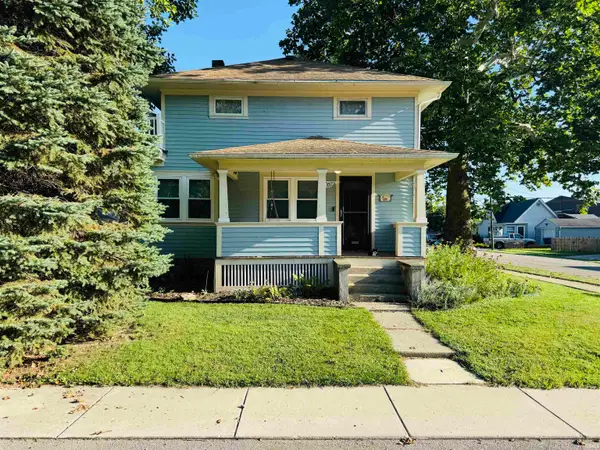 $199,900Pending3 beds 2 baths1,304 sq. ft.
402 Elm Street, Monroeville, IN 46773
MLS# 202631830Listed by: TRUEBLOOD REAL ESTATE, LLC.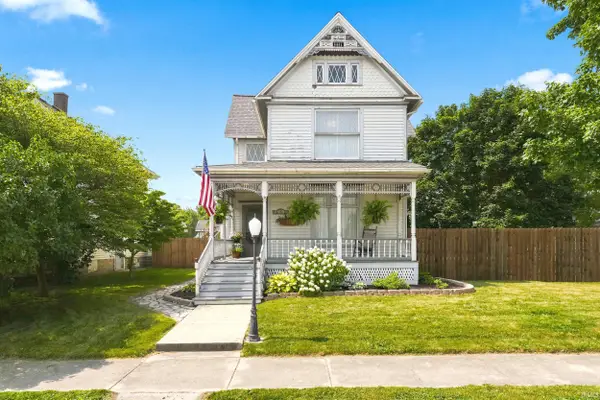 $224,900Active4 beds 2 baths1,835 sq. ft.
405 W South Street, Monroeville, IN 46773
MLS# 202629609Listed by: MIKE THOMAS ASSOC., INC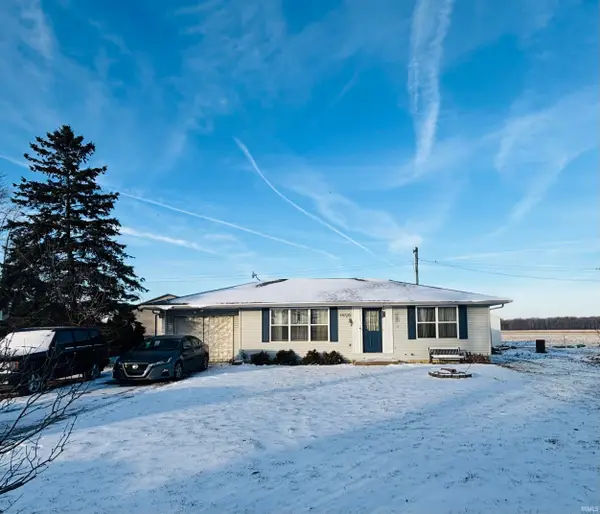 $140,000Active2 beds 1 baths1,008 sq. ft.
14720 State Line Road, Monroeville, IN 46773
MLS# 202549140Listed by: REALTY ONE GROUP ENVISION


Protect your home and budget from life's surprises with an Assurant Home Warranty, backed by a partner that supports you through every step of homeownership. Explore Plans.
© 2026 Better Homes and Gardens Real Estate LLC. An Anywhere Real Estate company. All rights reserved. Better Homes and Gardens® Real Estate is a registered trademark owned by Meredith Operations Corporation, licensed to Better Homes and Gardens Real Estate LLC and used with permission. Better Homes and Gardens Real Estate LLC fully supports the principles of the Fair Housing Act and the Equal Opportunity Act. Listing information is deemed reliable but is not guaranteed accurate.
Each office is independently owned and operated.
Any services or products provided by third parties are not provided by, affiliated with or related to Better Homes and Gardens Real Estate LLC, or its affiliated companies.