
405 W South Street, Monroeville, IN 46773
Local realty services provided by:Better Homes and Gardens Real Estate Connections
Listed by: kaleigh kinney-foster, kaleigh kinney-fosterCell: 260-466-2051
Office: mike thomas assoc., inc
MLS#:202629609
Source:Indiana Regional MLS
Price summary
- Price:$224,900
- Price per sq. ft.:$76.16
About this home
Overflowing with timeless character and charm, this classic Victorian offers the space and architectural details that are hard to find. Featuring 4 spacious bedrooms upstairs, 2 full baths, and a potential fifth bedroom or flex room on the main level, there’s room for everyone. The remodeled kitchen showcases painted cabinetry while the home retains its original hardwood floors, solid wood panel doors, pocket doors, and beautiful historic craftsmanship throughout. A full bath on the main level with beautiful claw-foot tub adds convenience, and the covered front porch is the perfect place to relax and enjoy the neighborhood. Major updates include a newer roof (2023) and a newer gas water heater. A detached 2.5-car garage provides excellent storage and workspace. While the interior is immaculte and move-in ready, this home offers an incredible opportunity for someone looking to restore and personalize a true piece of Monroeville history. Bring your vision and make this Victorian gem your own!...
Contact an agent
Home facts
- Year built:1903
- Subdivision & Development:None
- Listing ID #:202629609
- Added:92 day(s) ago
- Updated:October 23, 2026 at 02:34 PM
Rooms and interior
- Bedrooms:4
- Total bathrooms:2
- Full bathrooms:2
- Rooms Total:8
- Dining Description:Main Level
- Kitchen Description:Microwave, On Main Level, Range-Electric, Range/Oven Hookup, Refrigerator
- Basement Description:Full Basement
- Living area:1,835 sq. ft.
Heating and cooling
- Cooling:Window
- Heating:Baseboard, Electric, Forced Air, Gas
Structure and exterior
- Year built:1903
- Building area:1,835 sq. ft.
- Lot area:0.17 Acres
- Lot Features:Level
- Architectural Style:Two Story
- Construction Materials:Asphalt, Vinyl, Wood
- Exterior Features:Porch Covered
- Levels:2 Stories
Schools
- High school:Heritage
- Middle school:Heritage
- Elementary school:Heritage
Utilities
- Water:City
- Sewer:City
Finances and disclosures
- Price:$224,900
- Price per sq. ft.:$76.16
- Tax amount:$1,451
Features and amenities
- Laundry features:Dryer Hook Up Electric, In Basement
Parking
- Parking description:Detached, Off Street Parking
- Garage spaces:3
New listings near 405 W South Street
 $375,000Pending3 beds 2 baths2,160 sq. ft.
14130 Whittern Road, Monroeville, IN 46773
MLS# 202642078Listed by: MIKE THOMAS ASSOC., INC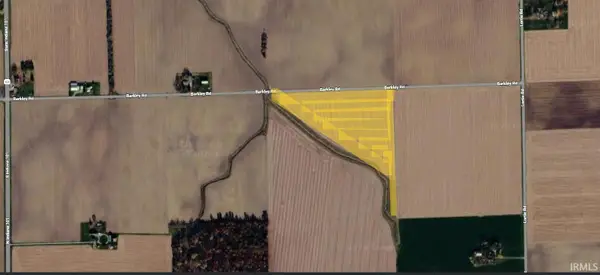 $325,000Active13 Acres
22204 Barkley Road, Monroeville, IN 46773
MLS# 202633619Listed by: KRUECKEBERG AUCTION AND REALTY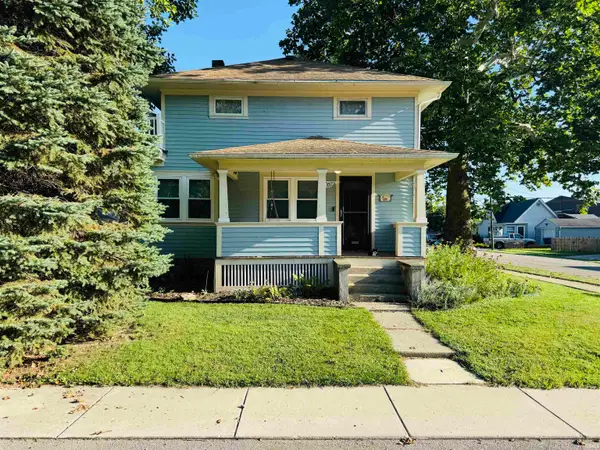 $199,900Pending3 beds 2 baths1,304 sq. ft.
402 Elm Street, Monroeville, IN 46773
MLS# 202631830Listed by: TRUEBLOOD REAL ESTATE, LLC.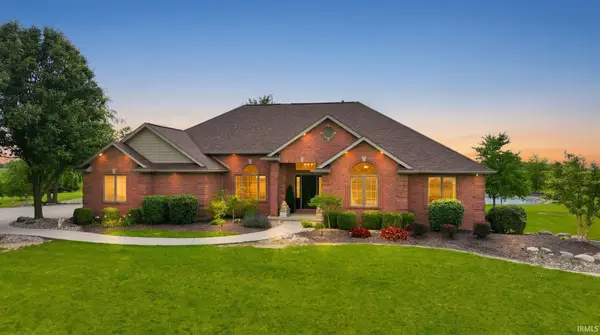 $839,900Active4 beds 5 baths4,689 sq. ft.
13716 Mcardle Road, Monroeville, IN 46773
MLS# 202627568Listed by: MIKE THOMAS ASSOC., INC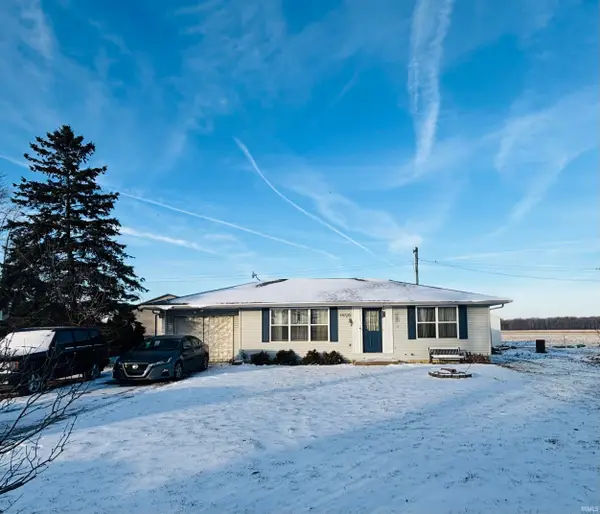 $140,000Active2 beds 1 baths1,008 sq. ft.
14720 State Line Road, Monroeville, IN 46773
MLS# 202549140Listed by: REALTY ONE GROUP ENVISION


Protect your home and budget from life's surprises with an Assurant Home Warranty, backed by a partner that supports you through every step of homeownership. Explore Plans.
© 2026 Better Homes and Gardens Real Estate LLC. An Anywhere Real Estate company. All rights reserved. Better Homes and Gardens® Real Estate is a registered trademark owned by Meredith Operations Corporation, licensed to Better Homes and Gardens Real Estate LLC and used with permission. Better Homes and Gardens Real Estate LLC fully supports the principles of the Fair Housing Act and the Equal Opportunity Act. Listing information is deemed reliable but is not guaranteed accurate.
Each office is independently owned and operated.
Any services or products provided by third parties are not provided by, affiliated with or related to Better Homes and Gardens Real Estate LLC, or its affiliated companies.