
209 S Washington Street, Monroeville, IN 46773
Local realty services provided by:Better Homes and Gardens Real Estate Connections
209 S Washington Street,Monroeville, IN 46773
$140,000
- 2 Beds
- 1 Baths
- 742 sq. ft.
- Single family
- Pending
Listed by: amy miller, amy millerCell: 260-416-9341
Office: coldwell banker real estate gr
MLS#:202626426
Source:Indiana Regional MLS
Price summary
- Price:$140,000
- Price per sq. ft.:$94.34
About this home
Start Showing Date: 7/8/2026 OPEN HOUSE Wednesday, July 8th from 4-6pm! Enjoy small-town charm in this adorable home on the outskirts of a quaint, golf cart-friendly community with stunning sunset views. Situated on a double lot, this property features a spacious 28' x 22' garage, plenty of parking, two comfortable bedrooms, an updated bathroom, and a full basement offering abundant storage. A perfect blend of charm, space, and convenience!
Contact an agent
Home facts
- Year built:1946
- Listing ID #:202626426
- Added:7 day(s) ago
- Updated:July 10, 2026 at 09:04 AM
Rooms and interior
- Bedrooms:2
- Total bathrooms:1
- Full bathrooms:1
- Rooms Total:4
- Kitchen Description:On Main Level, Oven-Electric, Refrigerator
- Basement Description:Full Basement
- Living area:742 sq. ft.
Heating and cooling
- Cooling:Central Air
- Heating:Forced Air, Gas
Structure and exterior
- Year built:1946
- Building area:742 sq. ft.
- Lot area:0.31 Acres
- Lot Features:Level
- Architectural Style:One Story
- Construction Materials:Vinyl
- Exterior Features:Porch Covered
- Levels:1 Story
Schools
- High school:Heritage
- Middle school:Heritage
- Elementary school:Heritage
Utilities
- Water:City
- Sewer:City
Finances and disclosures
- Price:$140,000
- Price per sq. ft.:$94.34
- Tax amount:$833
Features and amenities
- Laundry features:In Basement
Parking
- Parking description:Detached, Off Street Parking
- Garage spaces:2
New listings near 209 S Washington Street
- New
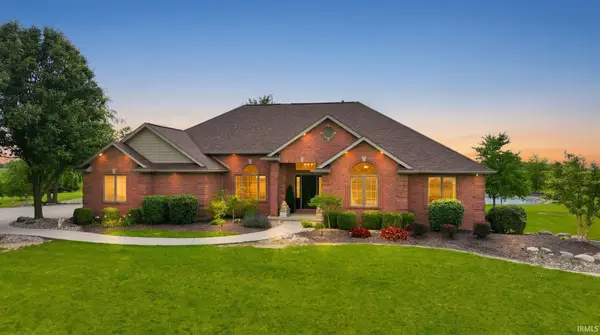 $839,900Active4 beds 5 baths4,689 sq. ft.
13716 Mcardle Road, Monroeville, IN 46773
MLS# 202627568Listed by: MIKE THOMAS ASSOC., INC 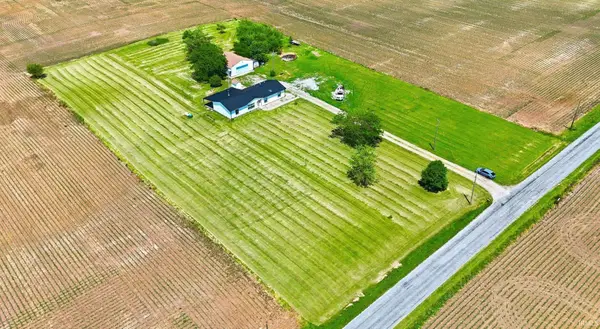 $289,900Active3 beds 2 baths1,742 sq. ft.
6205 E 1000 N-1, Monroeville, IN 46773
MLS# 202625046Listed by: MIKE THOMAS ASSOC., INC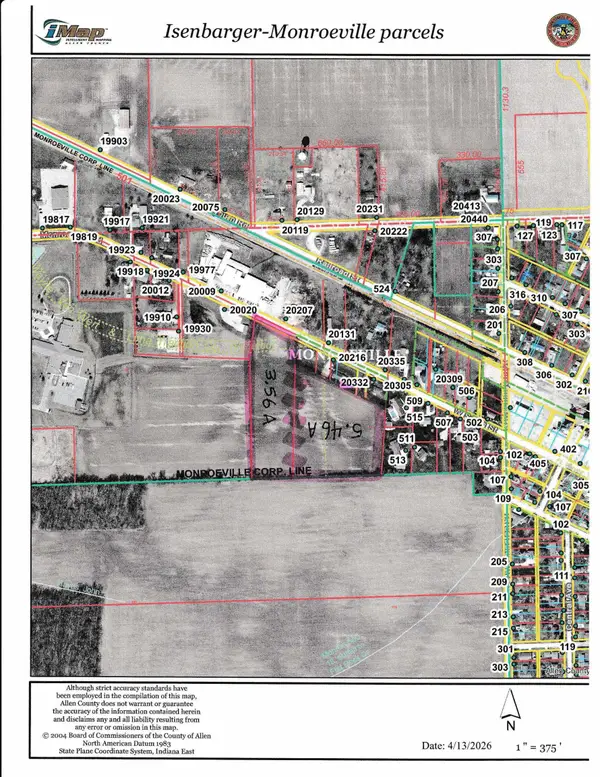 $190,544Active5.46 Acres
TBD Monroeville Road, Monroeville, IN 46773
MLS# 202616606Listed by: JOEL ESSEX REAL ESTATE, LLC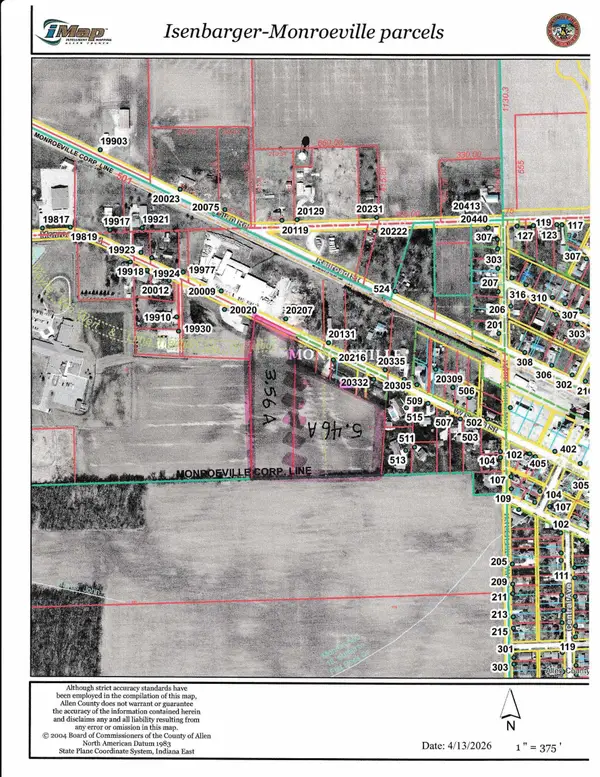 $124,244Active3.56 Acres
TBD Monroeville Road, Monroeville, IN 46773
MLS# 202616600Listed by: JOEL ESSEX REAL ESTATE, LLC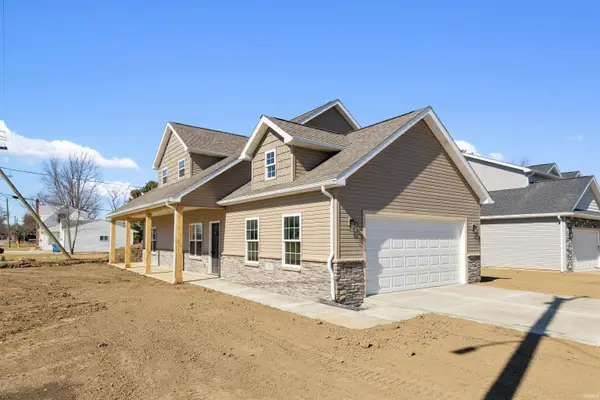 $349,900Active4 beds 3 baths2,405 sq. ft.
118 Forest Street, Monroeville, IN 46773
MLS# 202606807Listed by: CENTURY 21 BRADLEY REALTY, INC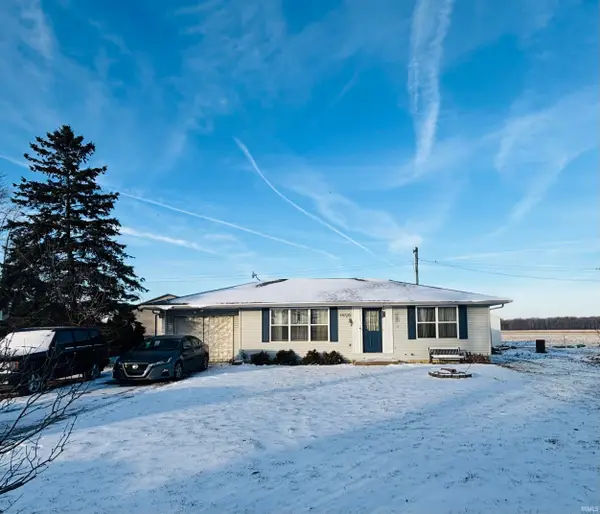 $140,000Active2 beds 1 baths1,008 sq. ft.
14720 State Line Road, Monroeville, IN 46773
MLS# 202549140Listed by: REALTY ONE GROUP ENVISION


Protect your home and budget from life's surprises with an Assurant Home Warranty, backed by a partner that supports you through every step of homeownership. Explore Plans.
© 2026 Better Homes and Gardens Real Estate LLC. An Anywhere Real Estate company. All rights reserved. Better Homes and Gardens® Real Estate is a registered trademark owned by Meredith Operations Corporation, licensed to Better Homes and Gardens Real Estate LLC and used with permission. Better Homes and Gardens Real Estate LLC fully supports the principles of the Fair Housing Act and the Equal Opportunity Act. Listing information is deemed reliable but is not guaranteed accurate.
Each office is independently owned and operated.
Any services or products provided by third parties are not provided by, affiliated with or related to Better Homes and Gardens Real Estate LLC, or its affiliated companies.