
11056 Tidewater Drive, Monticello, IN 47960
Local realty services provided by:Better Homes and Gardens Real Estate Connections
Listed by: kim reidCell: 574-721-4544
Office: envision real estate team - logansport
MLS#:202646483
Source:Indiana Regional MLS
Price summary
- Price:$369,900
- Price per sq. ft.:$216.32
- Monthly HOA dues:$66.67
About this home
Welcome home to this inviting and beautifully maintained 3-bedroom, 2-bathroom property! Featuring attractive stone accents and wonderful curb appeal, this home offers the perfect combination of comfort, functionality, and everyday convenience. Step inside to discover a spacious living room highlighted by a cozy gas fireplace and vaulted ceiling, creating the perfect place to relax and unwind. The fully equipped kitchen offers plenty of cabinet and counter space, making meal prep and entertaining a breeze. A bright and inviting sunroom provides the perfect spot to enjoy your morning coffee, read a book, or simply take in the views of the backyard. Additional highlights include an extended two-car garage with extra room for storage, a generator for added peace of mind, and a large, fenced back yard offering plenty of space for outdoor entertaining. An irrigation system in the front yard helps keep the landscaping looking its best. Don't miss this opportunity to make with wonderful property your own!...
Contact an agent
Home facts
- Year built:2016
- Subdivision & Development:Bridge View / Bridgeview
- Listing ID #:202646483
- Added:1 day(s) ago
- Updated:November 13, 2026 at 05:53 AM
Rooms and interior
- Bedrooms:3
- Total bathrooms:2
- Full bathrooms:2
- Rooms Total:7
- Dining Description:Main Level
- Kitchen Description:Dishwasher, Microwave, On Main Level, Range-Electric, Refrigerator
- Basement Description:Slab
- Living area:1,710 sq. ft.
Heating and cooling
- Cooling:Central Air
- Heating:Forced Air, Gas
Structure and exterior
- Year built:2016
- Building area:1,710 sq. ft.
- Lot area:0.38 Acres
- Lot Features:Level
- Architectural Style:One Story
- Construction Materials:Stone, Vinyl
- Levels:1 Story
Schools
- High school:Twin Lakes
- Middle school:Twin Lakes
- Elementary school:Twin Lakes
Utilities
- Water:City
- Sewer:City
Finances and disclosures
- Price:$369,900
- Price per sq. ft.:$216.32
- Tax amount:$949
Features and amenities
- Laundry features:Dryer Hook Up Electric
- Amenities:Generator Built-In, Irrigation System, Pocket Doors
Parking
- Parking description:Attached
- Garage spaces:2
New listings near 11056 Tidewater Drive
- New
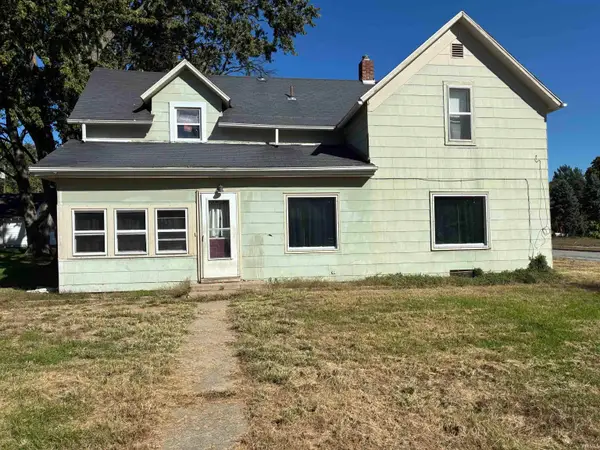 $144,900Active5 beds 2 baths1,960 sq. ft.
750 Maple Street, Monticello, IN 47960
MLS# 202646545Listed by: TOM HAYES REALTY - New
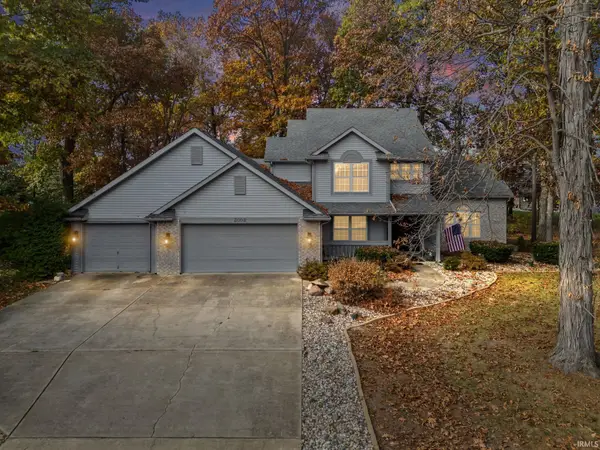 $469,000Active4 beds 2 baths2,494 sq. ft.
3002 S Brentwood Place, Monticello, IN 47960
MLS# 202646500Listed by: BERKSHIREHATHAWAY HS IN REALTY - New
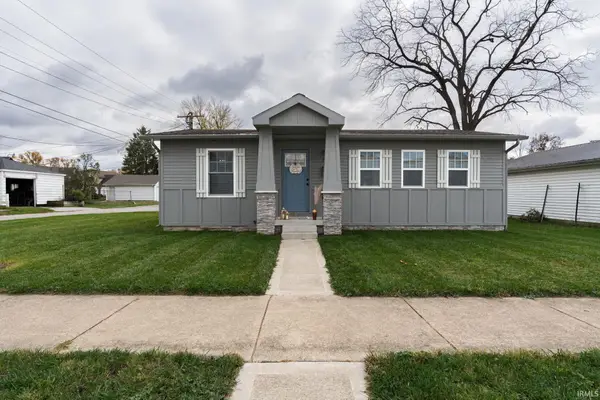 $224,900Active3 beds 2 baths1,200 sq. ft.
121 W South Street, Monticello, IN 47960
MLS# 202646136Listed by: REDLOW GROUP - New
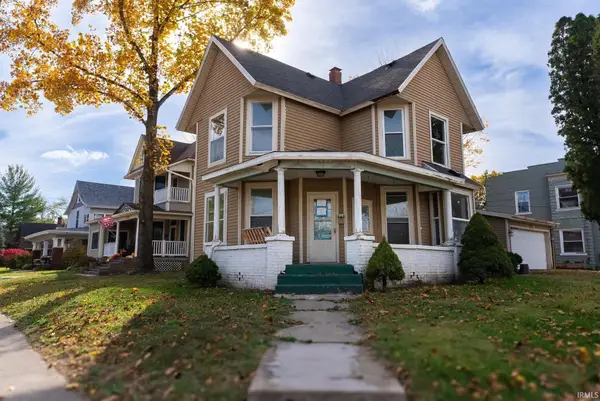 $150,000Active3 beds 2 baths2,150 sq. ft.
202 S Bluff Street, Monticello, IN 47960
MLS# 202645892Listed by: REDLOW GROUP - New
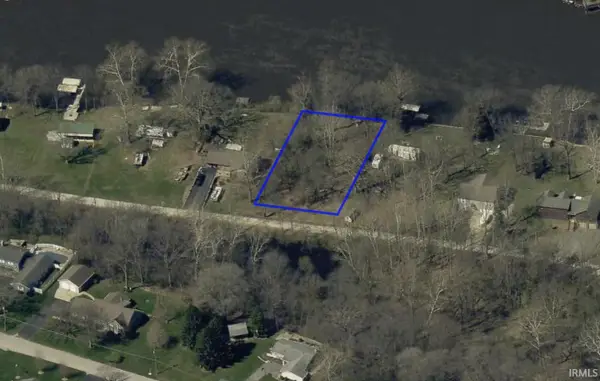 $49,900Active0.45 Acres
1644 N Brandywine Court, Monticello, IN 47960
MLS# 202645798Listed by: REAL ESTATE NETWORK L.L.C - New
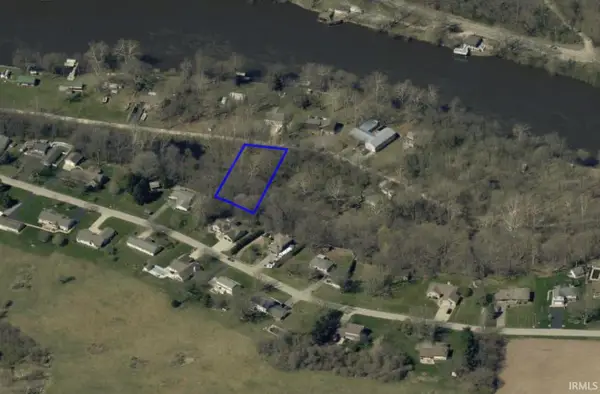 $10,000Active0.64 Acres
1661 N Brandywine Court, Monticello, IN 47960
MLS# 202645802Listed by: REAL ESTATE NETWORK L.L.C - New
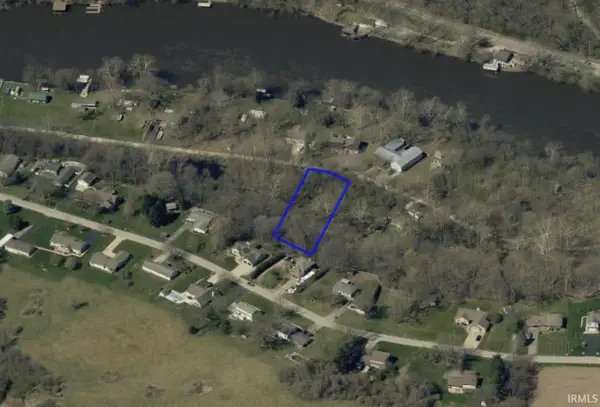 $10,000Active0.68 Acres
1667 N Brandywine Court, Monticello, IN 47960
MLS# 202645803Listed by: REAL ESTATE NETWORK L.L.C - New
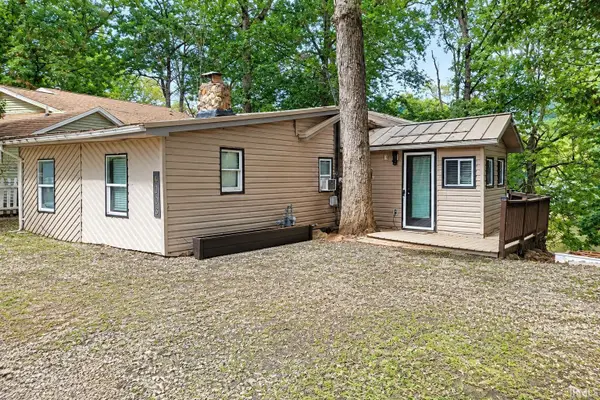 $257,000Active3 beds 1 baths906 sq. ft.
4003 N Denver Court, Monticello, IN 47960
MLS# 202645771Listed by: KELLER WILLIAMS-MORRISON - New
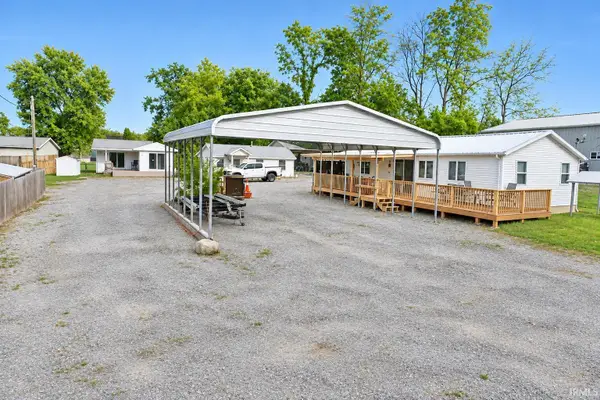 $529,900Active6 beds 3 baths2,097 sq. ft.
5228, 5234,5240 E Blue Bell Court, Monticello, IN 47960
MLS# 202645764Listed by: REAL ESTATE NETWORK L.L.C


Protect your home and budget from life's surprises with an Assurant Home Warranty, backed by a partner that supports you through every step of homeownership. Explore Plans.
© 2026 Better Homes and Gardens Real Estate LLC. An Anywhere Real Estate company. All rights reserved. Better Homes and Gardens® Real Estate is a registered trademark owned by Meredith Operations Corporation, licensed to Better Homes and Gardens Real Estate LLC and used with permission. Better Homes and Gardens Real Estate LLC fully supports the principles of the Fair Housing Act and the Equal Opportunity Act. Listing information is deemed reliable but is not guaranteed accurate.
Each office is independently owned and operated.
Any services or products provided by third parties are not provided by, affiliated with or related to Better Homes and Gardens Real Estate LLC, or its affiliated companies.