
2636 N Peterson Drive, Monticello, IN 47960
Local realty services provided by:Better Homes and Gardens Real Estate Connections
Listed by: sean dekker
Office: real estate network l.l.c
MLS#:202606544
Source:Indiana Regional MLS
Price summary
- Price:$998,800
- Price per sq. ft.:$171.53
About this home
SWEET SUITE RETREAT! 5-7 bed / 6.5 bath lake home featuring 4 Guest Suites, each with their own built-in mini fridge, coffee maker, fireplace, HVAC unit & full baths. 4500+ sq ft home also has the Primary Master Bed/Bath, additional full & 1/2 guest bathrooms, 2 more bedroom/office/den rooms, XL Living Rm/Sun Room with fireplace, XL Family/Rec Rm w/ fireplace, wet bar, & a multi-faceted kitchen space w/plenty of prep & cooking features. Inground pool w/ fireplace patio, lake-view deck, fenced-in lakeside yard, trolly down to lake & a triple covered boat & multi PWC lift. All located on over 1/2 an acre w/130' of frontage. It doesn't get sweeter than this! *Additional Non-Lake Lots & Garage Also Available for Sale*
Contact an agent
Home facts
- Year built:1920
- Subdivision & Development:The Pines
- Listing ID #:202606544
- Added:220 day(s) ago
- Updated:October 09, 2026 at 03:52 PM
Rooms and interior
- Bedrooms:7
- Total bathrooms:7
- Full bathrooms:6
- Rooms Total:12
- Flooring:Carpet, Ceramic Tile, Vinyl
- Dining Description:Main Level
- Kitchen Description:Breakfast Bar, Dishwasher, Eat-In Kitchen, Kitchen Exhaust Hood, Kitchen Island, Kitchenette, Microwave, On Main Level, Oven-Built-In, Oven-Double, Oven-Gas, Range-Gas, Refrigerator, Wine Chiller
- Basement Description:Crawl, Partial Basement, Unfinished
- Living area:4,507 sq. ft.
Heating and cooling
- Cooling:Central Air, Multiple Cooling Units, Wall AC
- Heating:Conventional, Electric, Forced Air, Gas, Multiple Heating Systems
Structure and exterior
- Roof:Shingle
- Year built:1920
- Building area:4,507 sq. ft.
- Lot area:0.72 Acres
- Lot Features:Level
- Architectural Style:Contemporary, One and Half Story, Traditional
- Construction Materials:Stone, Vinyl
- Exterior Features:Deck Open, Deck on Waterfront, Patio Open, Porch Covered
- Levels:1 1/2 Stories
Schools
- High school:Twin Lakes
- Middle school:Twin Lakes
- Elementary school:Twin Lakes
Utilities
- Water:Well
- Sewer:Regional
Finances and disclosures
- Price:$998,800
- Price per sq. ft.:$171.53
- Tax amount:$5,732
Features and amenities
- Laundry features:Main Floor Laundry
- Amenities:Balcony, Built-In Bookcase, Cable Ready, Ceiling Fan(s), Ceiling-9+, Ceiling-Tray, Ceilings-Vaulted, Closet(s) Walk-in, Countertops-Stone, Detector-Smoke, Garage Door Opener, Guest Quarters, Irrigation System, Skylight(s), Wet Bar
- Pool features:Below Ground
Parking
- Parking description:Asphalt Driveway, Attached
- Garage spaces:2
New listings near 2636 N Peterson Drive
- New
 $189,000Active2 beds 2 baths1,088 sq. ft.
11080 N Landing Road, Monticello, IN 47960
MLS# 202641957Listed by: RAECO REALTY - New
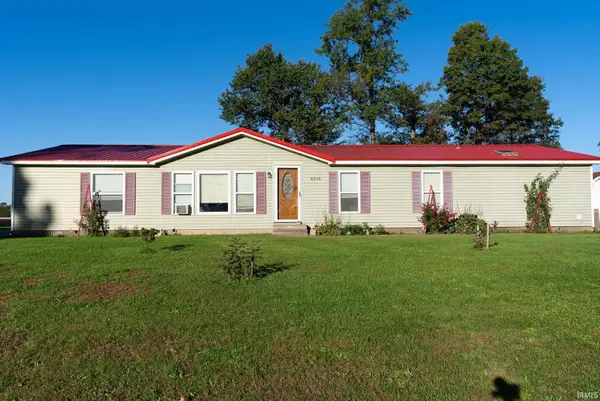 $175,000Active3 beds 2 baths1,836 sq. ft.
4036 N Raccoon Circle, Monticello, IN 47960
MLS# 202641739Listed by: REDLOW GROUP - New
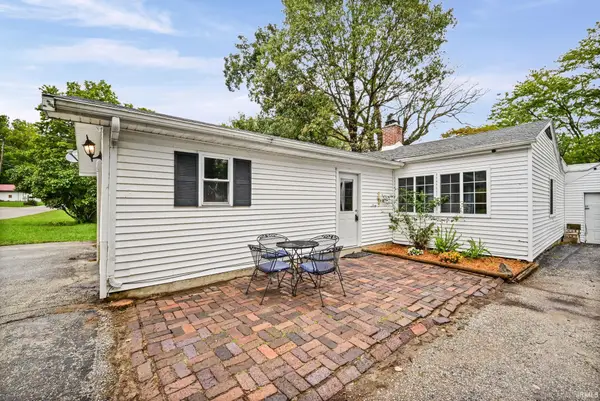 $250,000Active3 beds 1 baths1,536 sq. ft.
6859 N 1225 W, Monticello, IN 47960
MLS# 202641683Listed by: TRUEBLOOD REAL ESTATE - New
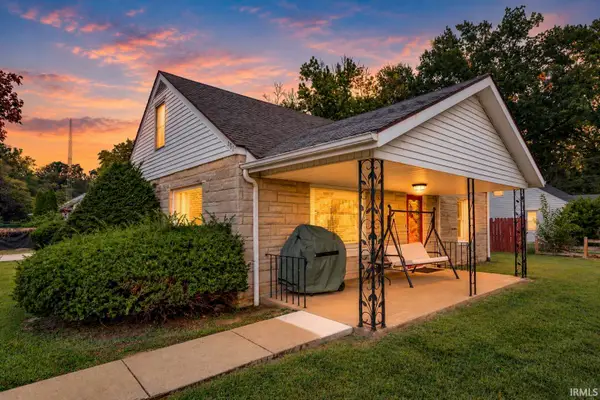 $209,900Active4 beds 2 baths2,136 sq. ft.
201 Meadow Lane, Monticello, IN 47960
MLS# 202641242Listed by: KELLER WILLIAMS LAFAYETTE 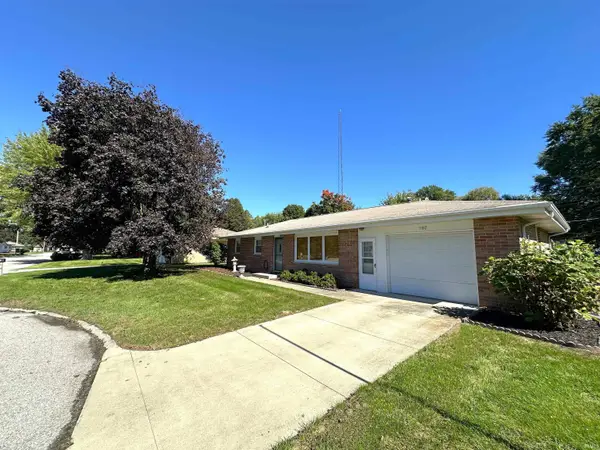 $199,900Pending3 beds 2 baths1,008 sq. ft.
907 Calley Drive, Monticello, IN 47960
MLS# 202641180Listed by: REAL ESTATE NETWORK L.L.C- New
 $383,900Active3 beds 2 baths1,667 sq. ft.
2122 Deepwater (lot 34) Loop, Monticello, IN 47960
MLS# 202641096Listed by: REAL ESTATE NETWORK L.L.C - New
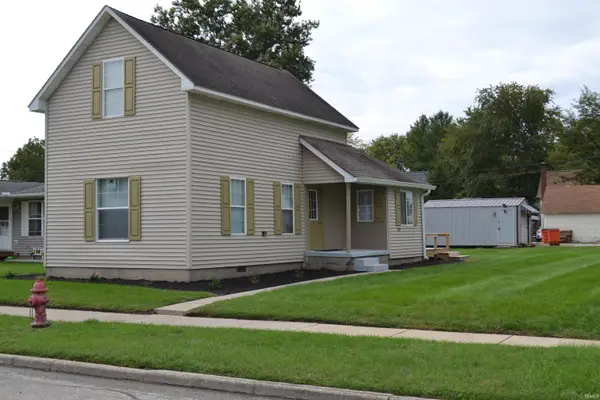 $209,900Active3 beds 2 baths1,306 sq. ft.
606 Maple Street, Monticello, IN 47960
MLS# 202641043Listed by: KOPPELMANN REAL ESTATE - New
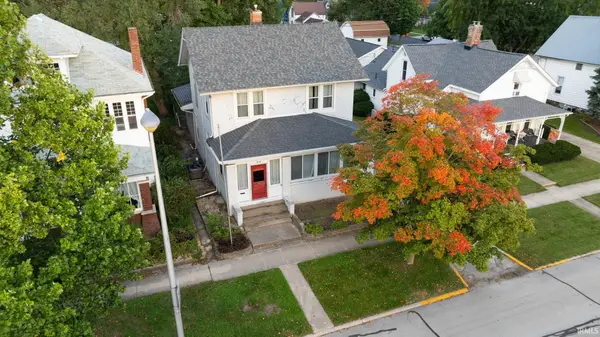 $189,900Active4 beds 3 baths1,984 sq. ft.
215 S Main Street, Monticello, IN 47960
MLS# 202640834Listed by: REDLOW GROUP - New
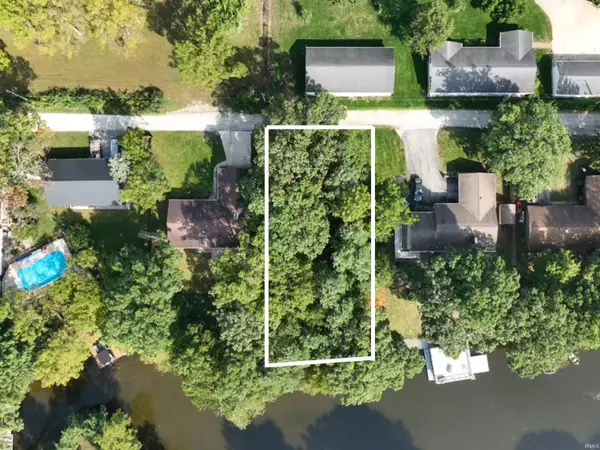 $199,900Active0.36 Acres
0 Highland Cove, Monticello, IN 47960
MLS# 202640707Listed by: VOGEL REAL ESTATE - New
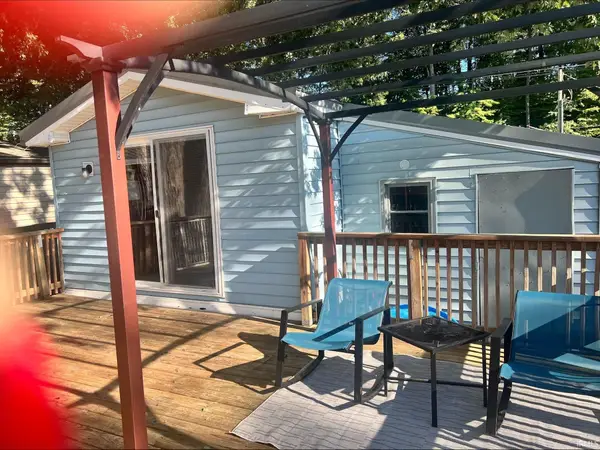 $125,900Active2 beds 2 baths966 sq. ft.
11088 N Landing Road #84, Monticello, IN 47960
MLS# 202640534Listed by: COLLINS AND CO REALTORS - PLYMOUTH


Protect your home and budget from life's surprises with an Assurant Home Warranty, backed by a partner that supports you through every step of homeownership. Explore Plans.
© 2026 Better Homes and Gardens Real Estate LLC. An Anywhere Real Estate company. All rights reserved. Better Homes and Gardens® Real Estate is a registered trademark owned by Meredith Operations Corporation, licensed to Better Homes and Gardens Real Estate LLC and used with permission. Better Homes and Gardens Real Estate LLC fully supports the principles of the Fair Housing Act and the Equal Opportunity Act. Listing information is deemed reliable but is not guaranteed accurate.
Each office is independently owned and operated.
Any services or products provided by third parties are not provided by, affiliated with or related to Better Homes and Gardens Real Estate LLC, or its affiliated companies.