
389 N Magnolia Drive, Monticello, IN 47960
Local realty services provided by:Better Homes and Gardens Real Estate Connections
Listed by: ryan clemons
Office: redlow group
MLS#:202632149
Source:Indiana Regional MLS
Price summary
- Price:$344,900
- Price per sq. ft.:$131.24
About this home
Welcome home to this spacious 4-bedroom, 2.5-bath country property nestled on approximately 0.75 acres in a quiet neighborhood just outside of town. Surrounded by mature shade trees and a beautifully maintained yard, this mostly brick home offers timeless curb appeal with the perfect blend of privacy and convenience. Relax on the impressive 12' x 37' covered front porch or enjoy the large backyard featuring a newer pool, ideal for entertaining. Inside, you'll find over 2,600 square feet of living space with multiple gathering areas, including a spacious living room, a warm and inviting second living area with a beautiful brick fireplace, and plenty of room for everyday living or hosting guests. The 2.5-car detached garage includes a dedicated workshop, providing excellent space for hobbies, storage, or projects. This well-maintained home offers the peaceful country lifestyle you've been looking for while remaining just minutes from town. Seller requests the opportunity to continue tending and harvesting the garden until harvest season. The lilac bush and a few additional landscape plants are excluded from the sale and will be removed by the sellers....
Contact an agent
Home facts
- Year built:1973
- Subdivision & Development:Wood Haven / Woodhaven
- Listing ID #:202632149
- Added:47 day(s) ago
- Updated:September 24, 2026 at 09:01 AM
Rooms and interior
- Bedrooms:4
- Total bathrooms:3
- Full bathrooms:2
- Rooms Total:10
- Flooring:Carpet, Tile, Vinyl
- Dining Description:Main Level
- Kitchen Description:On Main Level
- Basement Description:Crawl, Slab
- Living area:2,628 sq. ft.
Heating and cooling
- Cooling:Central Air
- Heating:Gas
Structure and exterior
- Roof:Shingle
- Year built:1973
- Building area:2,628 sq. ft.
- Lot area:0.75 Acres
- Lot Features:Corner, Level, Partially Wooded
- Architectural Style:Two Story
- Construction Materials:Brick, Wood
- Exterior Features:Landscaped, Porch Covered
- Levels:2 Stories
Schools
- High school:Twin Lakes
- Middle school:Twin Lakes
- Elementary school:Twin Lakes
Utilities
- Water:Well
- Sewer:Regional
Finances and disclosures
- Price:$344,900
- Price per sq. ft.:$131.24
- Tax amount:$1,387
Parking
- Parking description:Asphalt Driveway, Detached
- Garage spaces:2
New listings near 389 N Magnolia Drive
- New
 $274,900Active2 beds 1 baths600 sq. ft.
3812 E Forest Lodge, Monticello, IN 47960
MLS# 845813Listed by: LISTING LEADERS NORTHWEST - New
 $247,900Active2 beds 2 baths1,418 sq. ft.
6035 N Hodges Drive, Monticello, IN 47960
MLS# 202639345Listed by: KELLER WILLIAMS LAFAYETTE - New
 $399,900Active5.37 Acres
807 N Sixth Street, Monticello, IN 47960
MLS# 202639337Listed by: VOGEL REAL ESTATE - New
 $139,900Active1 beds 1 baths448 sq. ft.
11801 Lookout Drive, Monticello, IN 47960
MLS# 202639264Listed by: KELLER WILLIAMS LAFAYETTE - New
 $309,900Active4 beds 3 baths2,796 sq. ft.
211 N Miller Manor Court, Monticello, IN 47960
MLS# 202639280Listed by: VOGEL REAL ESTATE - New
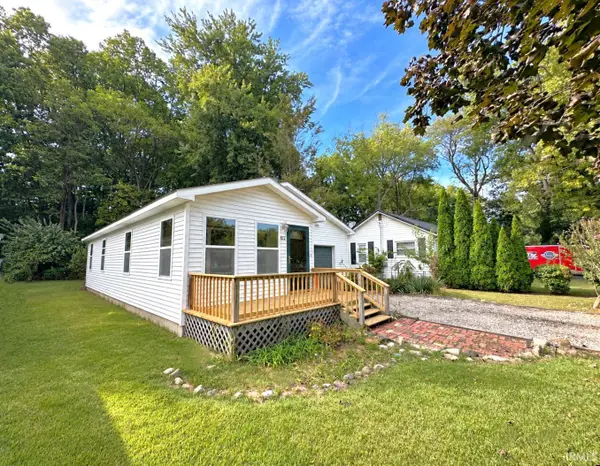 $179,900Active2 beds 2 baths1,048 sq. ft.
822 Bluewater Drive, Monticello, IN 47960
MLS# 202639096Listed by: REAL ESTATE NETWORK L.L.C - New
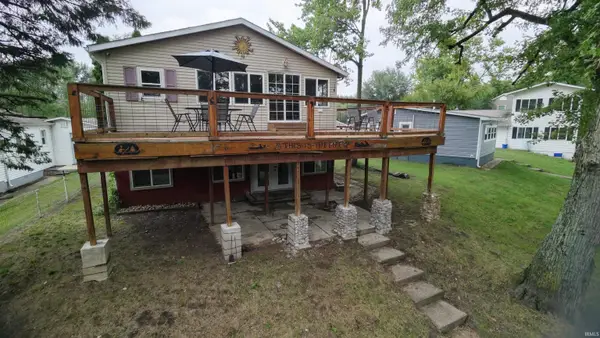 $225,000Active2 beds 1 baths800 sq. ft.
6485 N 1225 W, Monticello, IN 47960
MLS# 202639042Listed by: EXP, LLC - New
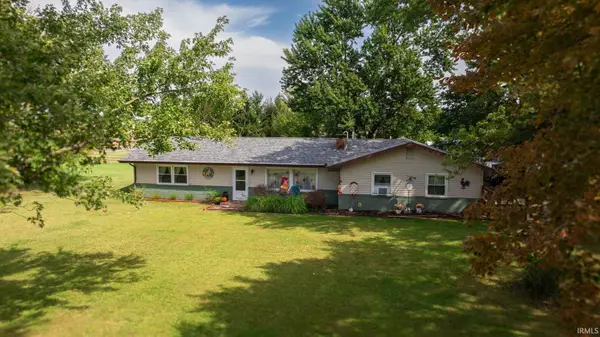 $274,000Active2 beds 2 baths1,144 sq. ft.
6506 E 250 N Road, Monticello, IN 47960
MLS# 202639039Listed by: REDLOW GROUP - New
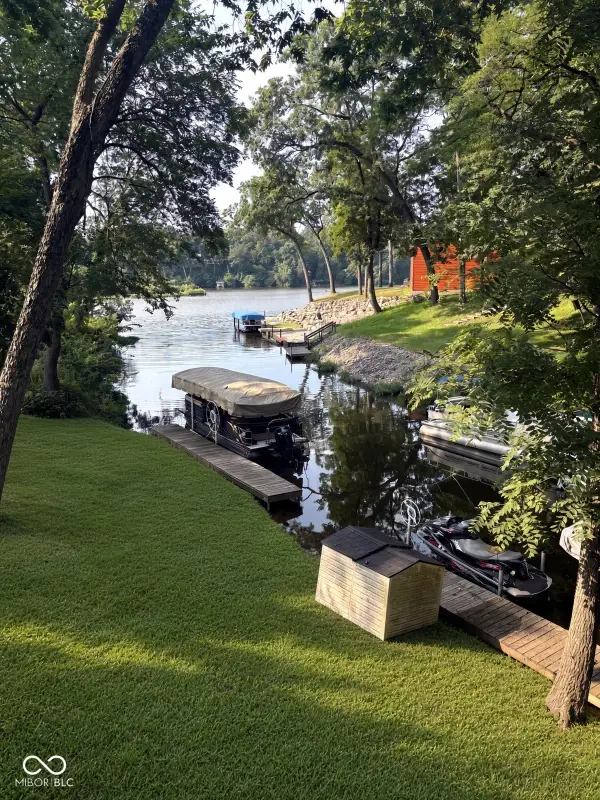 $270,000Active3 beds 2 baths2,084 sq. ft.
723 E Canary Lane, Monticello, IN 47960
MLS# 22127116Listed by: NEW START HOME REALTY, LLC - New
 $89,900Active0.93 Acres
1420 N Main Street, Monticello, IN 47960
MLS# 202638788Listed by: VOGEL REAL ESTATE


Protect your home and budget from life's surprises with an Assurant Home Warranty, backed by a partner that supports you through every step of homeownership. Explore Plans.
© 2026 Better Homes and Gardens Real Estate LLC. An Anywhere Real Estate company. All rights reserved. Better Homes and Gardens® Real Estate is a registered trademark owned by Meredith Operations Corporation, licensed to Better Homes and Gardens Real Estate LLC and used with permission. Better Homes and Gardens Real Estate LLC fully supports the principles of the Fair Housing Act and the Equal Opportunity Act. Listing information is deemed reliable but is not guaranteed accurate.
Each office is independently owned and operated.
Any services or products provided by third parties are not provided by, affiliated with or related to Better Homes and Gardens Real Estate LLC, or its affiliated companies.