
723 E Canary Lane, Monticello, IN 47960
Local realty services provided by:Better Homes and Gardens Real Estate Gold Key
723 E Canary Lane,Monticello, IN 47960
$270,000
- 3 Beds
- 2 Baths
- 2,084 sq. ft.
- Single family
- Active
Listed by: donald cook
Office: new start home realty, llc.
MLS#:22127116
Source:IN_MIBOR | Licensed in Indiana
Price summary
- Price:$270,000
- Price per sq. ft.:$129.56
About this home
Wake up on the water. Set on 3 lots with 61 feet of Lake Freeman frontage, this 2,084 square foot lake house offers morning coffee views, a private dock, and room to make it your own. 3 bedrooms and 1.5 baths across 3 levels of living space, with a finished walkout lower level that opens toward the water, a family room with fireplace and daylight windows, an interior stairway with oak railings, a kitchen with a center island, electric cooktop, built in oven, refrigerator and dishwasher, natural gas forced air heat and central air, and an attached 2 car garage. The dock and lifts are already in place, and the quiet channel setting keeps the wake down while the main lake stays minutes away by boat. Downtown Monticello, Indiana Beach, and the Madam Carroll are all just minutes away, Purdue is about half an hour, and back home the walkout design pulls lake light into all 3 levels. The 3 lots (Walnut Glen Lots 7, 8, and 9) open options most lake properties never offer: garden space, a fire pit by the water, parking for trailers and guests, and room to simply spread out and enjoy the shoreline. Bring your ideas, your paint colors, and your boat. Sold as is. Properties on Lake Freeman with this much frontage and land do not surface often, and when one does, it becomes the place where summers are measured for generations. Twin Lakes School Corporation. Come claim one of the most usable waterfront settings on the lake and make it yours....
Contact an agent
Home facts
- Year built:1964
- Subdivision & Development:Walnut Glen
- Listing ID #:22127116
- Added:2 day(s) ago
- Updated:September 22, 2026 at 01:02 AM
Rooms and interior
- Bedrooms:3
- Total bathrooms:2
- Full bathrooms:1
- Half bathrooms:1
- Dining Description:Dining Combo/Kitchen
- Kitchen Description:Dishwasher, Electric Cooktop, Oven, Refrigerator
- Basement:Yes
- Basement Description:Basement, Finished, Walk-Out Access
- Living area:2,084 sq. ft.
Heating and cooling
- Cooling:Central Electric
- Heating:Forced Air
- Central air:Yes
Structure and exterior
- Year built:1964
- Building area:2,084 sq. ft.
- Lot area:0.2 Acres
- Construction Materials:Vinyl Siding
- Foundation Description:Block, Crawl Space
Schools
- High school:Twin Lakes Senior High School
- Middle school:Roosevelt Middle School
Finances and disclosures
- Price:$270,000
- Price per sq. ft.:$129.56
Features and amenities
- Appliances:Refrigerator
- Amenities:Wood Work Stained
Parking
- Garage:Yes
- Garage spaces:2
New listings near 723 E Canary Lane
- New
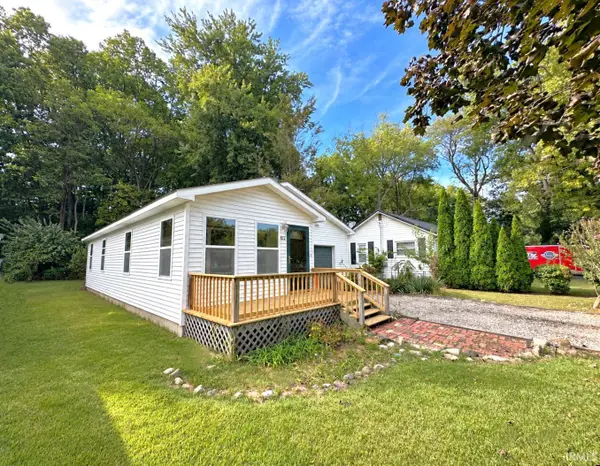 $179,900Active2 beds 2 baths1,048 sq. ft.
822 Bluewater Drive, Monticello, IN 47960
MLS# 202639096Listed by: REAL ESTATE NETWORK L.L.C - New
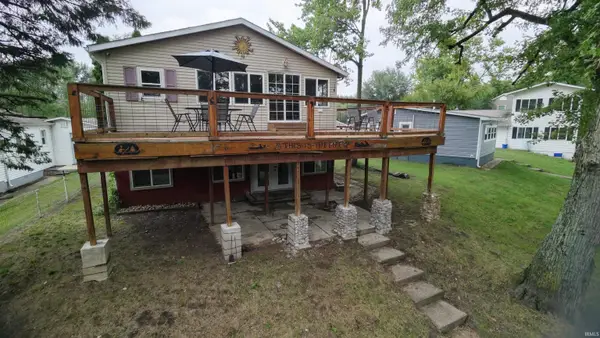 $225,000Active2 beds 1 baths800 sq. ft.
6485 N 1225 W, Monticello, IN 47960
MLS# 202639042Listed by: EXP, LLC - New
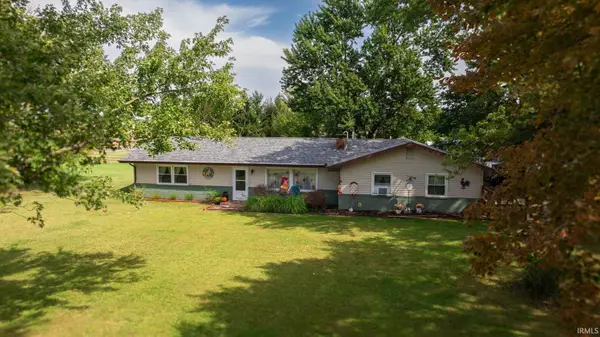 $274,000Active2 beds 2 baths1,144 sq. ft.
6506 E 250 N Road, Monticello, IN 47960
MLS# 202639039Listed by: REDLOW GROUP - New
 $89,900Active0.93 Acres
1420 N Main Street, Monticello, IN 47960
MLS# 202638788Listed by: VOGEL REAL ESTATE - New
 $173,900Active3 beds 2 baths1,744 sq. ft.
1125 O'connor Boulevard, Monticello, IN 47960
MLS# 202638089Listed by: REAL ESTATE NETWORK L.L.C - New
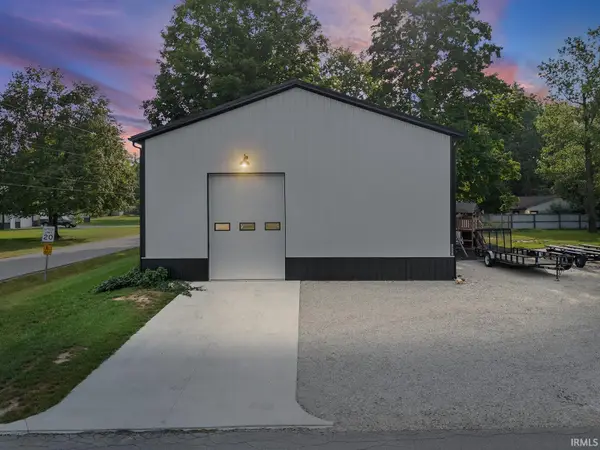 $439,000Active3 beds 2 baths2,078 sq. ft.
10801 N Lower Lake Shore Drive, Monticello, IN 47960
MLS# 202637637Listed by: @PROPERTIES 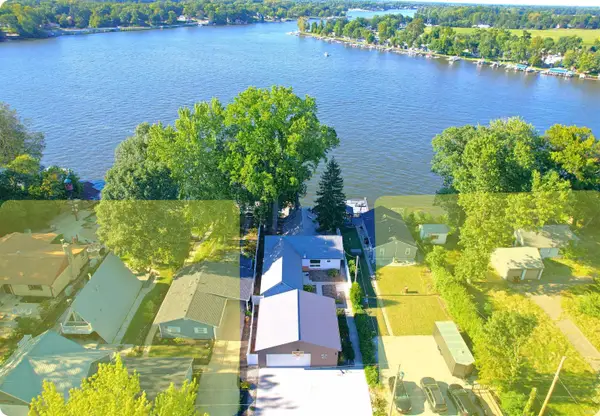 $549,900Pending4 beds 3 baths1,580 sq. ft.
4309 E Jennings Loop, Monticello, IN 47960
MLS# 202637552Listed by: REAL ESTATE NETWORK L.L.C $110,000Pending4 beds 2 baths3,340 sq. ft.
416 First Street, Monticello, IN 47960
MLS# 202637261Listed by: RAECO REALTY $469,000Pending3 beds 2 baths1,630 sq. ft.
3838 E Forest Lodge Loop, Monticello, IN 47960
MLS# 202636937Listed by: REAL ESTATE NETWORK L.L.C


Protect your home and budget from life's surprises with an Assurant Home Warranty, backed by a partner that supports you through every step of homeownership. Explore Plans.
© 2026 Better Homes and Gardens Real Estate LLC. An Anywhere Real Estate company. All rights reserved. Better Homes and Gardens® Real Estate is a registered trademark owned by Meredith Operations Corporation, licensed to Better Homes and Gardens Real Estate LLC and used with permission. Better Homes and Gardens Real Estate LLC fully supports the principles of the Fair Housing Act and the Equal Opportunity Act. Listing information is deemed reliable but is not guaranteed accurate.
Each office is independently owned and operated.
Any services or products provided by third parties are not provided by, affiliated with or related to Better Homes and Gardens Real Estate LLC, or its affiliated companies.