
3973 N Lake Road 26 E, Monticello, IN 47960
Local realty services provided by:Better Homes and Gardens Real Estate Connections
Listed by: darcy weston
Office: darcy weston re
MLS#:202642698
Source:Indiana Regional MLS
Price summary
- Price:$222,000
- Price per sq. ft.:$124.58
About this home
New in 2006 nearly 1800 sq ft located within a lush and semi private setting on nearly an acre of land. Nice 10x12 shed too! Gorgeous setting!! Split bedroom floor plan with 4 bedrooms with plenty of closet space. Two full baths, a designated laundry room with built in pet door. Spacious kitchen with tons of storage plus brand new SS appliances. There is a large deck accessed through the sliding doors from the dining room. Formal living room area and an awesome family room! New flooring. paint, fixtures, and more. This home shows beautifully! Country setting but close to shopping, the lakes, and activities.There are 2 lots. You could easily add a garage or barn.
Contact an agent
Home facts
- Year built:2006
- Subdivision & Development:Other
- Listing ID #:202642698
- Added:7 day(s) ago
- Updated:October 22, 2026 at 03:11 PM
Rooms and interior
- Bedrooms:4
- Total bathrooms:2
- Full bathrooms:2
- Rooms Total:9
- Flooring:Carpet, Vinyl
- Dining Description:Main Level
- Kitchen Description:Dishwasher, Eat-In Kitchen, Microwave, On Main Level, Range-Gas, Range/Oven Hookup, Refrigerator
- Basement Description:Crawl
- Living area:1,782 sq. ft.
Heating and cooling
- Cooling:Central Air
- Heating:Forced Air, Gas
Structure and exterior
- Roof:Asphalt, Shingle
- Year built:2006
- Building area:1,782 sq. ft.
- Lot area:0.91 Acres
- Lot Features:Level
- Architectural Style:One Story, Ranch
- Construction Materials:Vinyl
- Exterior Features:Deck Open, Porch Open
- Levels:1 Story
Schools
- High school:Twin Lakes
- Middle school:Twin Lakes
- Elementary school:Twin Lakes
Utilities
- Water:Well
- Sewer:Public
Finances and disclosures
- Price:$222,000
- Price per sq. ft.:$124.58
- Tax amount:$2,169
Features and amenities
- Laundry features:Dryer Hook Up Electric, Main Floor Laundry, Washer Hook-Up
- Amenities:Ceiling Fan(s), Ceilings-Vaulted, Closet(s) Walk-in, Countertops-Laminate, Detector-Smoke, Sump Pump
Parking
- Parking description:Gravel Driveway
New listings near 3973 N Lake Road 26 E
- New
 $349,000Active3 beds 2 baths1,765 sq. ft.
5008 E Shady Point Drive, Monticello, IN 47960
MLS# 847200Listed by: LISTING LEADERS EXECUTIVE RE - New
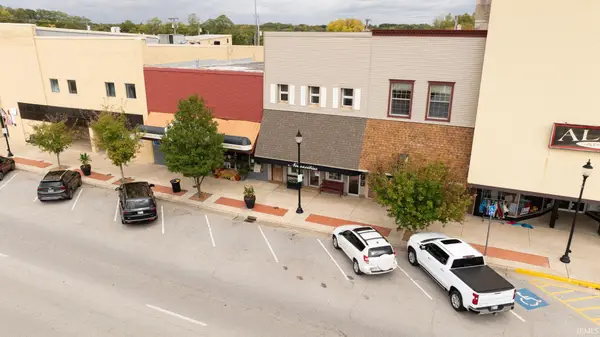 $275,000Active2 beds 4 baths5,232 sq. ft.
109 N Main Street, Monticello, IN 47960
MLS# 202643669Listed by: REDLOW GROUP  $237,500Pending3 beds 2 baths1,628 sq. ft.
1010 Jeffery Avenue, Monticello, IN 47960
MLS# 202643428Listed by: KELLER WILLIAMS LAFAYETTE- Open Sun, 1 to 3pmNew
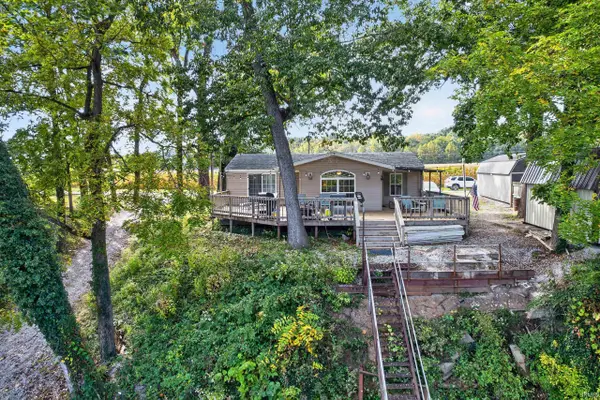 $225,000Active3 beds 2 baths1,088 sq. ft.
6831 N 1225 W, Monticello, IN 47960
MLS# 202642904Listed by: TRUEBLOOD REAL ESTATE - New
 $500,000Active5 beds 4 baths3,288 sq. ft.
305 S Bluff Street, Monticello, IN 47960
MLS# 202642383Listed by: TRUEBLOOD REAL ESTATE - New
 $199,000Active2 beds 1 baths1,624 sq. ft.
611 Easy Street, Monticello, IN 47960
MLS# 202642219Listed by: VOGEL REAL ESTATE  $189,000Active2 beds 2 baths1,088 sq. ft.
11080 N Landing Road, Monticello, IN 47960
MLS# 202641957Listed by: RAECO REALTY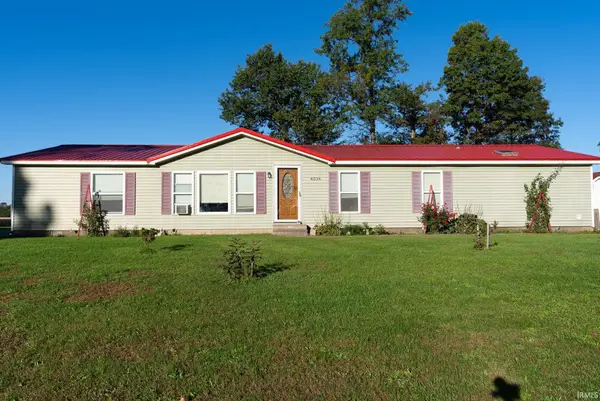 $160,000Active3 beds 2 baths1,836 sq. ft.
4036 N Raccoon Circle, Monticello, IN 47960
MLS# 202641739Listed by: REDLOW GROUP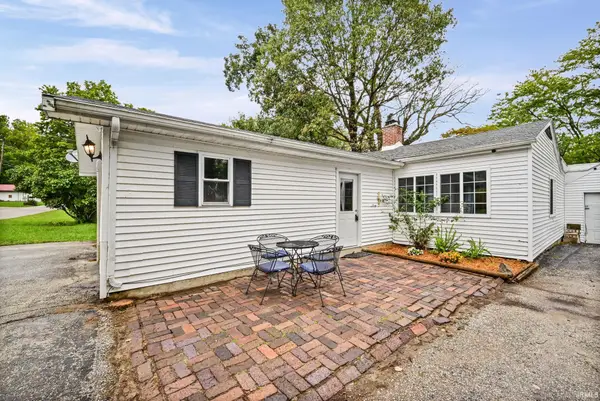 $250,000Active3 beds 1 baths1,536 sq. ft.
6859 N 1225 W, Monticello, IN 47960
MLS# 202641683Listed by: TRUEBLOOD REAL ESTATE


Protect your home and budget from life's surprises with an Assurant Home Warranty, backed by a partner that supports you through every step of homeownership. Explore Plans.
© 2026 Better Homes and Gardens Real Estate LLC. An Anywhere Real Estate company. All rights reserved. Better Homes and Gardens® Real Estate is a registered trademark owned by Meredith Operations Corporation, licensed to Better Homes and Gardens Real Estate LLC and used with permission. Better Homes and Gardens Real Estate LLC fully supports the principles of the Fair Housing Act and the Equal Opportunity Act. Listing information is deemed reliable but is not guaranteed accurate.
Each office is independently owned and operated.
Any services or products provided by third parties are not provided by, affiliated with or related to Better Homes and Gardens Real Estate LLC, or its affiliated companies.