
5308 E Chandler Drive, Monticello, IN 47960
Local realty services provided by:Better Homes and Gardens Real Estate Connections
Listed by: garrett criswell
Office: raeco realty
MLS#:202627697
Source:Indiana Regional MLS
Price summary
- Price:$304,900
- Price per sq. ft.:$162.53
About this home
New roof and gutters coming next week and listed under appraised value!! This move in ready 4 bedroom, 2.5 bathroom home offers a functional layout with plenty of space for the whole family. The main level features a bright kitchen with freshly painted cabinets, granite countertops, a pantry, and a convenient eat at island. All kitchen appliances are included, making this home truly move in ready. You'll also find a separate dining room, spacious family room, half bath, and an attached 2 car garage with a concrete driveway. Upstairs, all four bedrooms are conveniently located along with the laundry area. Three bedrooms share a full hallway bathroom, while the spacious primary suite offers a private ensuite with a double vanity, separate soaking tub and shower, and separate his and her closets. Step outside and enjoy the backyard, surrounded by mature pine trees that provide excellent privacy. A fenced area is perfect for dogs, kids, or outdoor entertaining. With major exterior updates already underway, including a brand new roof and gutters, this home is ready for its next owners to move in and enjoy!...
Contact an agent
Home facts
- Year built:2001
- Subdivision & Development:Stone Hollow
- Listing ID #:202627697
- Added:45 day(s) ago
- Updated:August 25, 2026 at 07:51 AM
Rooms and interior
- Bedrooms:4
- Total bathrooms:3
- Full bathrooms:2
- Rooms Total:7
- Dining Description:Main Level
- Kitchen Description:Dishwasher, Microwave, On Main Level, Range-Electric, Refrigerator
- Basement Description:Slab
- Living area:1,876 sq. ft.
Heating and cooling
- Cooling:Central Air
- Heating:Forced Air, Gas
Structure and exterior
- Year built:2001
- Building area:1,876 sq. ft.
- Lot area:0.7 Acres
- Lot Features:Corner
- Architectural Style:Two Story
- Construction Materials:Vinyl
- Levels:2 Stories
Schools
- High school:Twin Lakes
- Middle school:Twin Lakes
- Elementary school:Twin Lakes
Utilities
- Water:Well
- Sewer:Regional
Finances and disclosures
- Price:$304,900
- Price per sq. ft.:$162.53
- Tax amount:$640
Features and amenities
- Laundry features:On Upper Level
Parking
- Parking description:Attached
- Garage spaces:2
New listings near 5308 E Chandler Drive
- New
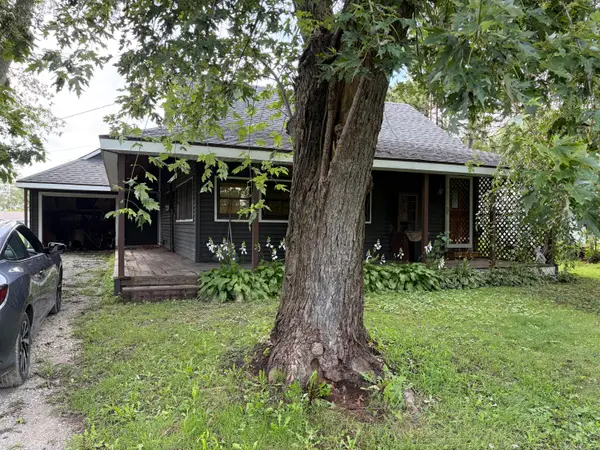 $79,900Active1 beds 1 baths848 sq. ft.
8082 N Hughes Street, Monticello, IN 47960
MLS# 844254Listed by: MCCOLLY REAL ESTATE - New
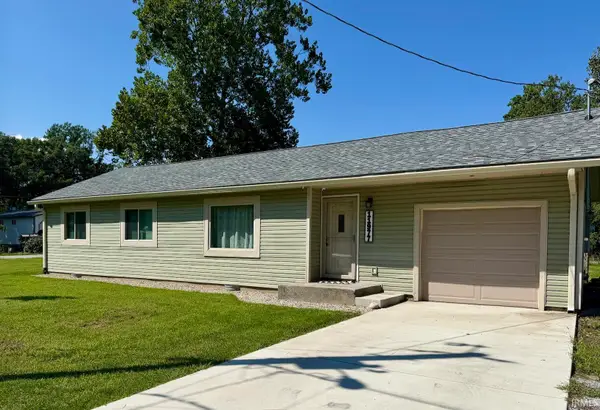 $197,500Active3 beds 2 baths1,084 sq. ft.
11977 W Woodbine Road, Monticello, IN 47960
MLS# 202634464Listed by: REDLOW GROUP - New
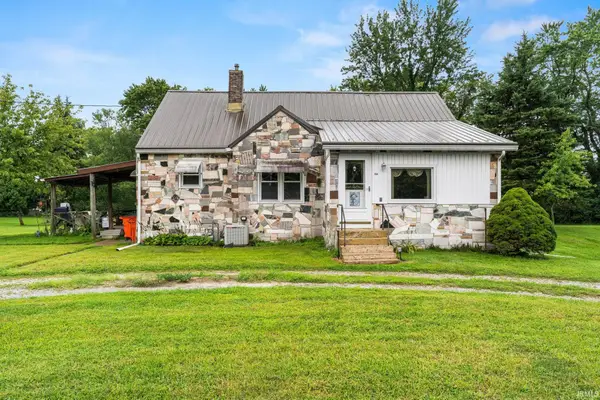 $204,900Active2 beds 1 baths1,088 sq. ft.
713 Hanawalt Street, Monticello, IN 47960
MLS# 202634433Listed by: REDLOW GROUP - Open Sat, 12 to 4pmNew
 $339,000Active3 beds 3 baths1,996 sq. ft.
1178 N Saddlebrook Court, Monticello, IN 47960
MLS# 844167Listed by: BAIRD & WARNER RES. SALES INC. - New
 $275,000Active3 beds 2 baths1,853 sq. ft.
806 N Pine Lane, Monticello, IN 47960
MLS# 202634395Listed by: REAL ESTATE NETWORK L.L.C - New
 $64,900Active0.35 Acres
2001 Deepwater (lot 24) Loop, Monticello, IN 47960
MLS# 202634317Listed by: REAL ESTATE NETWORK L.L.C - New
 $62,900Active0.28 Acres
2013 Deepwater (lot 22) Loop, Monticello, IN 47960
MLS# 202634318Listed by: REAL ESTATE NETWORK L.L.C - New
 $199,900Active3 beds 2 baths1,582 sq. ft.
518 S Illinois Street, Monticello, IN 47960
MLS# 202634259Listed by: RAECO REALTY - New
 $1,250,000Active5 beds 4 baths3,200 sq. ft.
5399 E 600 N, Monticello, IN 47960
MLS# 844026Listed by: WEICHERT REALTORS - SHORELINE  $189,900Pending2 beds 1 baths1,204 sq. ft.
517 W Jefferson Street, Monticello, IN 47960
MLS# 202633957Listed by: REAL ESTATE NETWORK L.L.C


Protect your home and budget from life's surprises with an Assurant Home Warranty, backed by a partner that supports you through every step of homeownership. Explore Plans.
© 2026 Better Homes and Gardens Real Estate LLC. An Anywhere Real Estate company. All rights reserved. Better Homes and Gardens® Real Estate is a registered trademark owned by Meredith Operations Corporation, licensed to Better Homes and Gardens Real Estate LLC and used with permission. Better Homes and Gardens Real Estate LLC fully supports the principles of the Fair Housing Act and the Equal Opportunity Act. Listing information is deemed reliable but is not guaranteed accurate.
Each office is independently owned and operated.
Any services or products provided by third parties are not provided by, affiliated with or related to Better Homes and Gardens Real Estate LLC, or its affiliated companies.