
8082 N Hughes Street, Monticello, IN 47960
Local realty services provided by:Better Homes and Gardens Real Estate Connections
Listed by: robert mcdaniel
Office: mccolly real estate219-987-4499
MLS#:844254
Source:Northwest Indiana AOR as distributed by MLS GRID
8082 N Hughes Street,Monticello, IN 47960
$72,500
- 1 Beds
- 1 Baths
- - sq. ft.
- Single family
- Sold
Sorry, we are unable to map this address
Price summary
- Price:$72,500
About this home
Here is a GREAT opportunity for someone to get started with home ownership. This is a one bedroom, one bathroom home with a stair-case that leads up to an attic that has potential to be converted to living space such as a bedroom and a bathroom. It has a great kitchen & dining area as well. A laundry room that has some space for storage and an outbuilding for storage & or a workshop. The attached garage is 20' x 14' with a manual bay door that is 8' wide x 80" high. The outbuilding is 24' x 24' with a 10' x 8' sliding door on the side. Also has a metal service door, metal roof, dirt floor & electric. Being SOLD AS-IS.
Contact an agent
Home facts
- Year built:1950
- Subdivision & Development:Thomasville Sub
- Listing ID #:844254
- Added:46 day(s) ago
- Updated:October 10, 2026 at 07:16 AM
Rooms and interior
- Bedrooms:1
- Total bathrooms:1
- Full bathrooms:1
- Rooms Total:5
- Kitchen Description:Gas Range, Range Hood, Refrigerator
- Basement Description:No Basement
Structure and exterior
- Year built:1950
Utilities
- Water:Well
Finances and disclosures
- Price:$72,500
- Tax amount:$253 (2024)
Features and amenities
- Laundry features:Dryer, Washer
Parking
- Parking description:Attached, Driveway
- Garage:Yes
- Garage spaces:1
New listings near 8082 N Hughes Street
- New
 $189,000Active2 beds 2 baths1,088 sq. ft.
11080 N Landing Road, Monticello, IN 47960
MLS# 202641957Listed by: RAECO REALTY - New
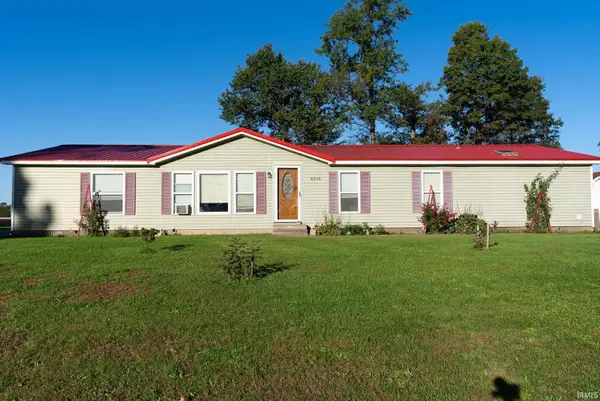 $175,000Active3 beds 2 baths1,836 sq. ft.
4036 N Raccoon Circle, Monticello, IN 47960
MLS# 202641739Listed by: REDLOW GROUP - New
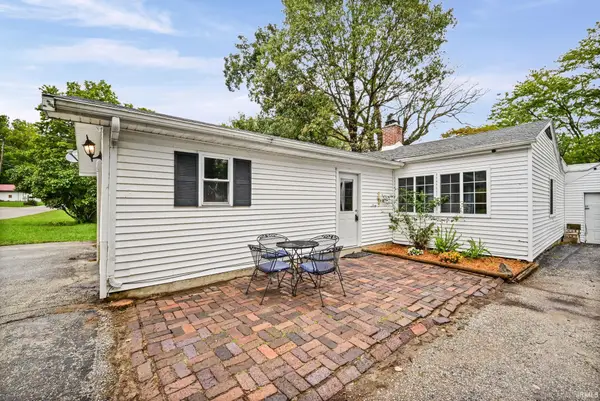 $250,000Active3 beds 1 baths1,536 sq. ft.
6859 N 1225 W, Monticello, IN 47960
MLS# 202641683Listed by: TRUEBLOOD REAL ESTATE 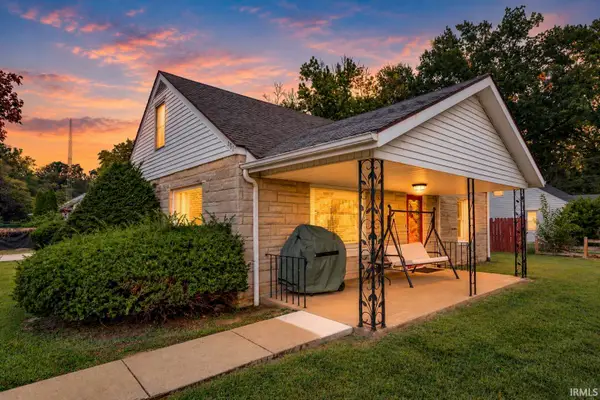 $209,900Pending4 beds 2 baths2,136 sq. ft.
201 Meadow Lane, Monticello, IN 47960
MLS# 202641242Listed by: KELLER WILLIAMS LAFAYETTE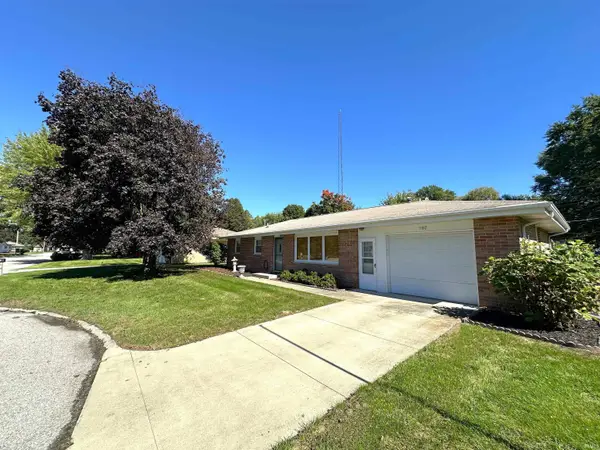 $199,900Pending3 beds 2 baths1,008 sq. ft.
907 Calley Drive, Monticello, IN 47960
MLS# 202641180Listed by: REAL ESTATE NETWORK L.L.C- New
 $383,900Active3 beds 2 baths1,667 sq. ft.
2122 Deepwater (lot 34) Loop, Monticello, IN 47960
MLS# 202641096Listed by: REAL ESTATE NETWORK L.L.C - New
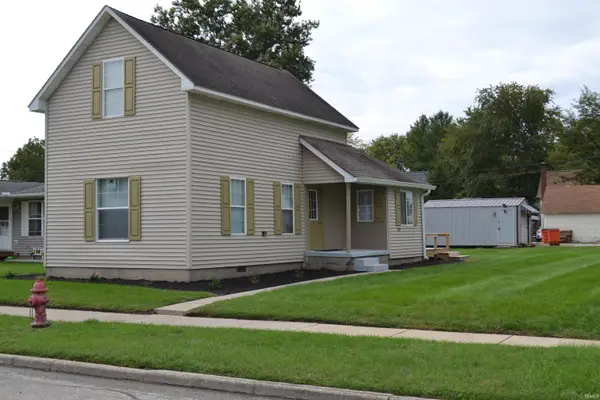 $209,900Active3 beds 2 baths1,306 sq. ft.
606 Maple Street, Monticello, IN 47960
MLS# 202641043Listed by: KOPPELMANN REAL ESTATE - New
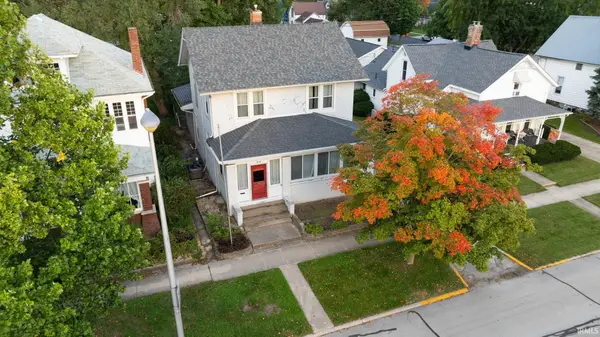 $189,900Active4 beds 3 baths1,984 sq. ft.
215 S Main Street, Monticello, IN 47960
MLS# 202640834Listed by: REDLOW GROUP - New
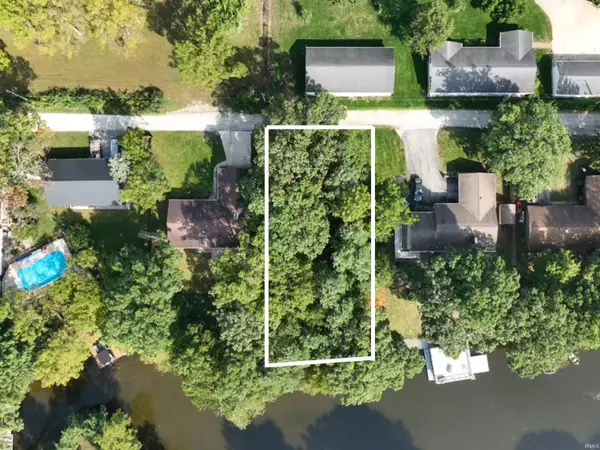 $199,900Active0.36 Acres
0 Highland Cove, Monticello, IN 47960
MLS# 202640707Listed by: VOGEL REAL ESTATE - New
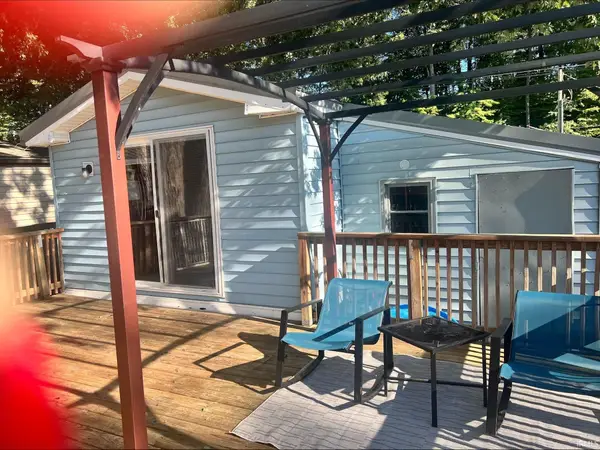 $125,900Active2 beds 2 baths966 sq. ft.
11088 N Landing Road #84, Monticello, IN 47960
MLS# 202640534Listed by: COLLINS AND CO REALTORS - PLYMOUTH


Protect your home and budget from life's surprises with an Assurant Home Warranty, backed by a partner that supports you through every step of homeownership. Explore Plans.
© 2026 Better Homes and Gardens Real Estate LLC. An Anywhere Real Estate company. All rights reserved. Better Homes and Gardens® Real Estate is a registered trademark owned by Meredith Operations Corporation, licensed to Better Homes and Gardens Real Estate LLC and used with permission. Better Homes and Gardens Real Estate LLC fully supports the principles of the Fair Housing Act and the Equal Opportunity Act. Listing information is deemed reliable but is not guaranteed accurate.
Each office is independently owned and operated.
Any services or products provided by third parties are not provided by, affiliated with or related to Better Homes and Gardens Real Estate LLC, or its affiliated companies.