
8255 N Kiger Drive, Monticello, IN 47960
Local realty services provided by:Better Homes and Gardens Real Estate Connections
Listed by: tracy vanderwall
Office: re/max executives
MLS#:202623691
Source:Indiana Regional MLS
Price summary
- Price:$295,000
- Price per sq. ft.:$256.08
Contact an agent
Home facts
- Year built:1974
- Subdivision & Development:Echo Trail
- Listing ID #:202623691
- Added:99 day(s) ago
- Updated:September 24, 2026 at 03:52 PM
Rooms and interior
- Bedrooms:4
- Total bathrooms:1
- Full bathrooms:1
- Rooms Total:6
- Flooring:Carpet, Laminate, Vinyl
- Kitchen Description:Cooktop-Gas, Microwave, Refrigerator
- Basement Description:Crawl
- Living area:1,152 sq. ft.
Heating and cooling
- Cooling:Window
- Heating:Gas, Propane
Structure and exterior
- Roof:Shingle
- Year built:1974
- Building area:1,152 sq. ft.
- Lot area:0.59 Acres
- Lot Features:Level, Partially Wooded, Wooded
- Architectural Style:A-Frame, Bungalow, Cabin/Cottage, One and Half Story
- Construction Materials:Shingle, Wood
- Exterior Features:Deck Covered, Deck Open, Deck on Waterfront, Landscaped
- Levels:1 1/2 Stories
Schools
- High school:North White Jr/Sr
- Middle school:North White Jr/Sr
- Elementary school:North White Primary
Utilities
- Water:Well
- Sewer:City
Finances and disclosures
- Price:$295,000
- Price per sq. ft.:$256.08
- Tax amount:$2,503
Features and amenities
- Amenities:Ceiling Fan(s), Countertops-Solid Surf, Detector-Smoke
New listings near 8255 N Kiger Drive
- New
 $469,900Active3 beds 1 baths1,392 sq. ft.
5493 E Colonial Oaks Drive, Monticello, IN 47960
MLS# 202639560Listed by: RAECO REALTY - New
 $274,900Active2 beds 1 baths600 sq. ft.
3812 E Forest Lodge, Monticello, IN 47960
MLS# 845813Listed by: LISTING LEADERS NORTHWEST - New
 $247,900Active2 beds 2 baths1,418 sq. ft.
6035 N Hodges Drive, Monticello, IN 47960
MLS# 202639345Listed by: KELLER WILLIAMS LAFAYETTE - New
 $399,900Active5.37 Acres
807 N Sixth Street, Monticello, IN 47960
MLS# 202639337Listed by: VOGEL REAL ESTATE - New
 $139,900Active1 beds 1 baths448 sq. ft.
11801 Lookout Drive, Monticello, IN 47960
MLS# 202639264Listed by: KELLER WILLIAMS LAFAYETTE - New
 $309,900Active4 beds 3 baths2,796 sq. ft.
211 N Miller Manor Court, Monticello, IN 47960
MLS# 202639280Listed by: VOGEL REAL ESTATE - New
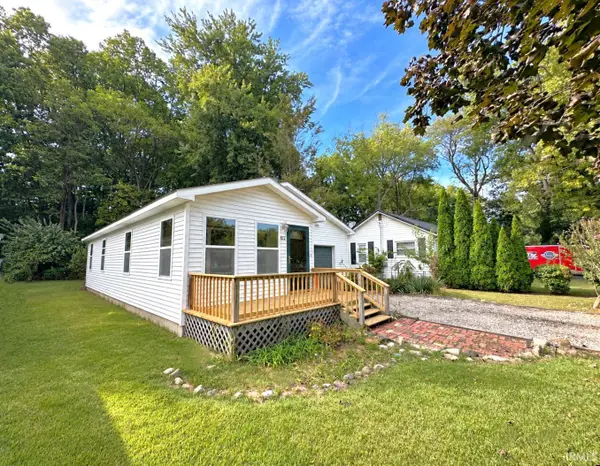 $179,900Active2 beds 2 baths1,048 sq. ft.
822 Bluewater Drive, Monticello, IN 47960
MLS# 202639096Listed by: REAL ESTATE NETWORK L.L.C - New
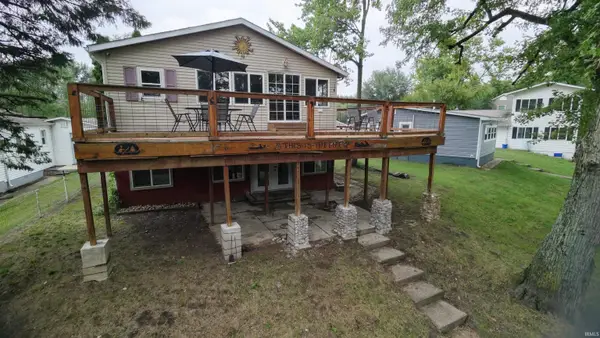 $225,000Active2 beds 1 baths800 sq. ft.
6485 N 1225 W, Monticello, IN 47960
MLS# 202639042Listed by: EXP, LLC - New
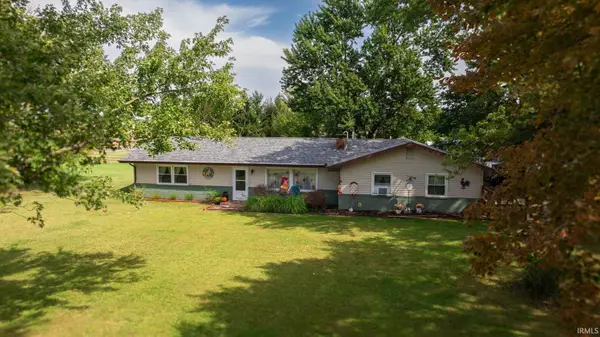 $274,000Active2 beds 2 baths1,144 sq. ft.
6506 E 250 N Road, Monticello, IN 47960
MLS# 202639039Listed by: REDLOW GROUP - New
 $270,000Active3 beds 2 baths2,084 sq. ft.
723 E Canary Lane, Monticello, IN 47960
MLS# 22127116Listed by: NEW START HOME REALTY, LLC


Protect your home and budget from life's surprises with an Assurant Home Warranty, backed by a partner that supports you through every step of homeownership. Explore Plans.
© 2026 Better Homes and Gardens Real Estate LLC. An Anywhere Real Estate company. All rights reserved. Better Homes and Gardens® Real Estate is a registered trademark owned by Meredith Operations Corporation, licensed to Better Homes and Gardens Real Estate LLC and used with permission. Better Homes and Gardens Real Estate LLC fully supports the principles of the Fair Housing Act and the Equal Opportunity Act. Listing information is deemed reliable but is not guaranteed accurate.
Each office is independently owned and operated.
Any services or products provided by third parties are not provided by, affiliated with or related to Better Homes and Gardens Real Estate LLC, or its affiliated companies.