
9658 N Downey Drive, Monticello, IN 47960
Local realty services provided by:Better Homes and Gardens Real Estate Connections
9658 N Downey Drive,Monticello, IN 47960
$180,000
- 4 Beds
- 2 Baths
- - sq. ft.
- Single family
- Sold
Listed by: paula brooks
Office: redlow group
MLS#:202627582
Source:Indiana Regional MLS
Sorry, we are unable to map this address
Price summary
- Price:$180,000
About this home
Enjoy the cozy cabin feel of this 4-bedroom, 2-bath home nestled along the banks of the Tippecanoe River. Featuring a warm and inviting wood-burning stove, this property offers approximately 44 feet of river frontage with the opportunity to create your own access to the water. The level area along the river is perfect for campfires, camping, and launching canoes, kayaks, or a boat for fishing and enjoying Lake Shafer. Scenic views of the wooded island across the river provide added privacy and abundant wildlife. Whether you're looking for a weekend getaway or a year-round home, this waterfront property is full of potential. Property is being sold AS IS.
Contact an agent
Home facts
- Year built:1990
- Subdivision & Development:Downey Dale
- Listing ID #:202627582
- Added:46 day(s) ago
- Updated:August 25, 2026 at 11:53 PM
Rooms and interior
- Bedrooms:4
- Total bathrooms:2
- Full bathrooms:2
- Rooms Total:8
- Flooring:Carpet
- Dining Description:Main Level
- Kitchen Description:Freezer, Microwave, On Main Level, Range-Gas, Refrigerator
- Basement Description:Slab
Heating and cooling
- Cooling:Central Air
- Heating:Gas, Propane
Structure and exterior
- Roof:Asphalt
- Year built:1990
- Architectural Style:One and Half Story
- Construction Materials:Wood
- Levels:1 1/2 Stories
Schools
- High school:North White Jr/Sr
- Middle school:North White Jr/Sr
- Elementary school:North White Primary
Utilities
- Water:Well
- Sewer:Regional
Finances and disclosures
- Price:$180,000
- Tax amount:$359
Parking
- Parking description:Gravel Driveway
New listings near 9658 N Downey Drive
- New
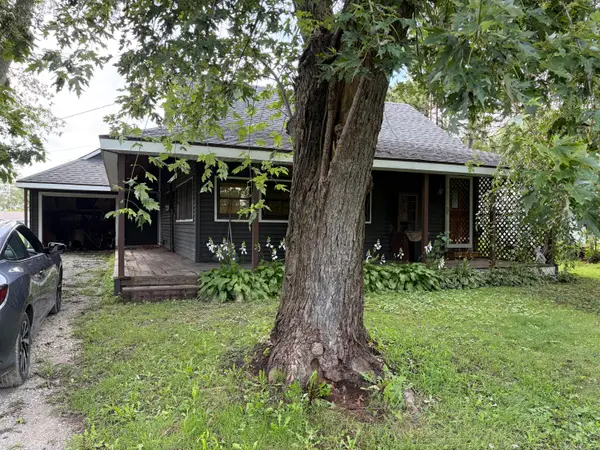 $79,900Active1 beds 1 baths848 sq. ft.
8082 N Hughes Street, Monticello, IN 47960
MLS# 844254Listed by: MCCOLLY REAL ESTATE - New
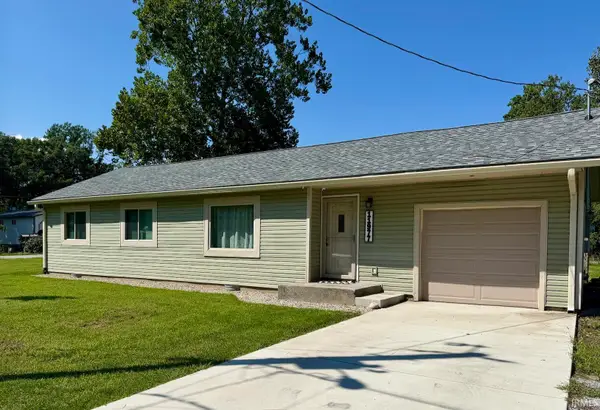 $197,500Active3 beds 2 baths1,084 sq. ft.
11977 W Woodbine Road, Monticello, IN 47960
MLS# 202634464Listed by: REDLOW GROUP - New
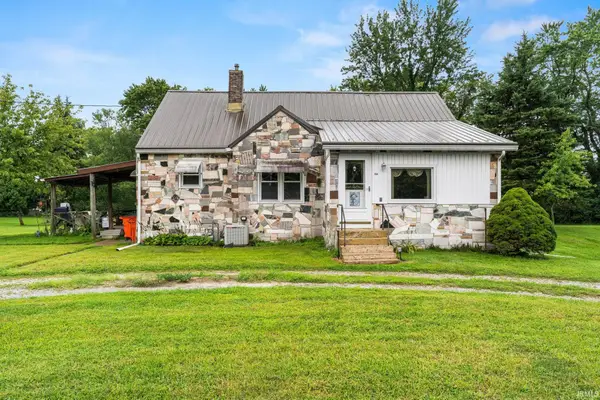 $204,900Active2 beds 1 baths1,088 sq. ft.
713 Hanawalt Street, Monticello, IN 47960
MLS# 202634433Listed by: REDLOW GROUP - Open Sat, 12 to 4pmNew
 $339,000Active3 beds 3 baths1,996 sq. ft.
1178 N Saddlebrook Court, Monticello, IN 47960
MLS# 844167Listed by: BAIRD & WARNER RES. SALES INC. - New
 $275,000Active3 beds 2 baths1,853 sq. ft.
806 N Pine Lane, Monticello, IN 47960
MLS# 202634395Listed by: REAL ESTATE NETWORK L.L.C - New
 $64,900Active0.35 Acres
2001 Deepwater (lot 24) Loop, Monticello, IN 47960
MLS# 202634317Listed by: REAL ESTATE NETWORK L.L.C - New
 $62,900Active0.28 Acres
2013 Deepwater (lot 22) Loop, Monticello, IN 47960
MLS# 202634318Listed by: REAL ESTATE NETWORK L.L.C  $199,900Pending3 beds 2 baths1,582 sq. ft.
518 S Illinois Street, Monticello, IN 47960
MLS# 202634259Listed by: RAECO REALTY- New
 $1,250,000Active5 beds 4 baths3,200 sq. ft.
5399 E 600 N, Monticello, IN 47960
MLS# 844026Listed by: WEICHERT REALTORS - SHORELINE  $189,900Pending2 beds 1 baths1,204 sq. ft.
517 W Jefferson Street, Monticello, IN 47960
MLS# 202633957Listed by: REAL ESTATE NETWORK L.L.C


Protect your home and budget from life's surprises with an Assurant Home Warranty, backed by a partner that supports you through every step of homeownership. Explore Plans.
© 2026 Better Homes and Gardens Real Estate LLC. An Anywhere Real Estate company. All rights reserved. Better Homes and Gardens® Real Estate is a registered trademark owned by Meredith Operations Corporation, licensed to Better Homes and Gardens Real Estate LLC and used with permission. Better Homes and Gardens Real Estate LLC fully supports the principles of the Fair Housing Act and the Equal Opportunity Act. Listing information is deemed reliable but is not guaranteed accurate.
Each office is independently owned and operated.
Any services or products provided by third parties are not provided by, affiliated with or related to Better Homes and Gardens Real Estate LLC, or its affiliated companies.