
6104 N Main Street, Montpelier, IN 47359
Local realty services provided by:Better Homes and Gardens Real Estate Connections
Listed by: tina coonsCell: 765-744-6493
Office: re/max real estate groups
MLS#:202627238
Source:Indiana Regional MLS
Price summary
- Price:$545,000
- Price per sq. ft.:$206.36
About this home
Escape to your own private country retreat on 10 beautiful acres, conveniently located just minutes from Montpelier, Hartford City, and Jay County amenities. Enjoy the perfect blend of privacy, space, and convenience with this impressive 3 bedroom, 2 bath sprawling ranch situated on 10 beautiful acres just minutes from Montpelier and Hartford City. Offering exceptional living space, the home features a living room, family room, great room, eat-in kitchen, basement/storm shelter, and attached 3-car garage. Recent updates include a new septic system by Fisher Excavating and newer HVAC with propane furnace and central air. Additional heating options include ECC and baseboard heat. The property includes two pole barns with electricity and water access, making it ideal for horses, hobby farming, storage, or workshop space. Formerly part of the Pony and Saddle Club, this unique property offers endless possibilities in a peaceful country setting.
Contact an agent
Home facts
- Year built:1980
- Subdivision & Development:None
- Listing ID #:202627238
- Added:93 day(s) ago
- Updated:October 10, 2026 at 03:31 PM
Rooms and interior
- Bedrooms:3
- Total bathrooms:2
- Full bathrooms:2
- Rooms Total:6
- Flooring:Carpet, Hardwood Floors
- Dining Description:Main Level
- Kitchen Description:Cooktop-Electric, Dishwasher, In Basement, Oven-Electric, Refrigerator
- Basement Description:Crawl, Partial Basement
- Living area:2,641 sq. ft.
Heating and cooling
- Cooling:Central Air
- Heating:Electric, Gas, Propane Tank Owned
Structure and exterior
- Roof:Shingle
- Year built:1980
- Building area:2,641 sq. ft.
- Lot area:10 Acres
- Lot Features:Level
- Architectural Style:One Story, Traditional
- Construction Materials:Stone, Vinyl
- Levels:1 Story
Schools
- High school:Blackford Jr/Sr
- Middle school:Blackford Jr/Sr
- Elementary school:Blackford
Utilities
- Water:Well
Finances and disclosures
- Price:$545,000
- Price per sq. ft.:$206.36
- Tax amount:$3,648
Features and amenities
- Laundry features:In Basement
Parking
- Parking description:Asphalt Driveway, Attached, Off Street Parking
- Garage spaces:3
New listings near 6104 N Main Street
- New
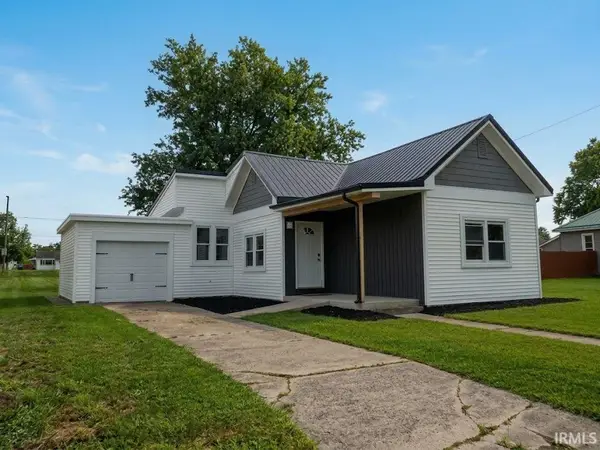 $152,900Active2 beds 1 baths944 sq. ft.
447 W High Street, Montpelier, IN 47359
MLS# 202640347Listed by: CARPENTER, REALTORS-BLOOMINGTON 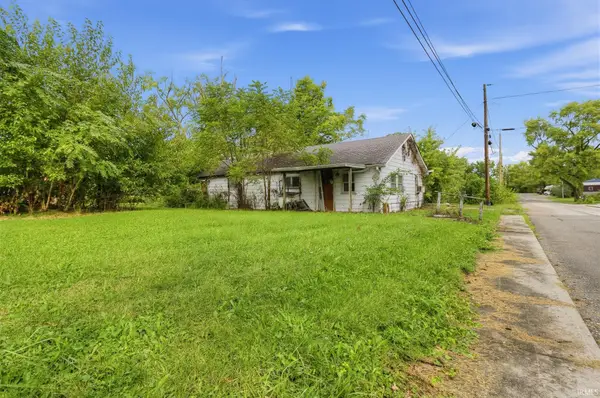 $29,999Pending2 beds 1 baths1,125 sq. ft.
406 W Henderson Street, Montpelier, IN 47359
MLS# 202638600Listed by: CONNECTED AMERICA LLC $274,900Active2 beds 1 baths1,064 sq. ft.
6314 N 600 E, Montpelier, IN 47359
MLS# 202637623Listed by: TARTER REALTY AUCTION AND APPRAISAL COMPANY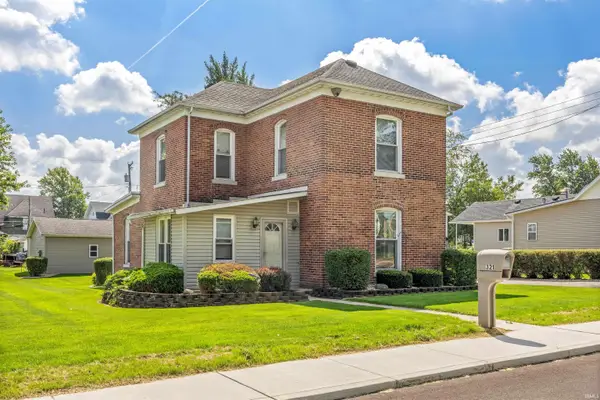 $174,900Pending3 beds 2 baths2,160 sq. ft.
321 S Jefferson Street, Montpelier, IN 47359
MLS# 202635389Listed by: TARTER REALTY AUCTION AND APPRAISAL COMPANY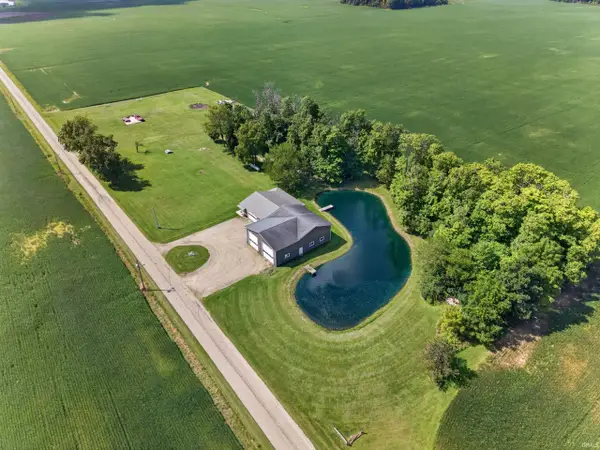 $449,900Active2 beds 2 baths1,278 sq. ft.
5412 N 700 E, Montpelier, IN 47359
MLS# 202634850Listed by: RE/MAX REALTY ONE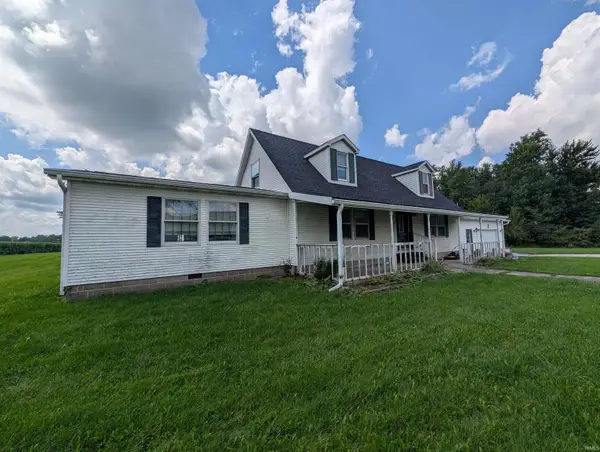 $275,000Pending3 beds 3 baths2,728 sq. ft.
7234 N 100, Montpelier, IN 47359
MLS# 202634201Listed by: RE/MAX REAL ESTATE SOLUTIONS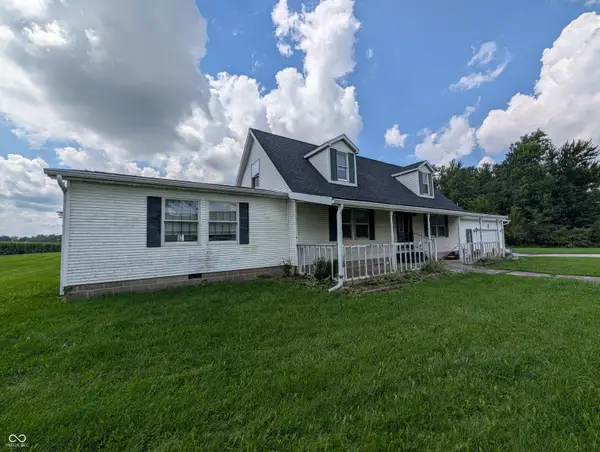 $275,000Pending3 beds 3 baths2,728 sq. ft.
7234 N 100 E, Montpelier, IN 47359
MLS# 22121604Listed by: RE/MAX REAL ESTATE SOLUTIONS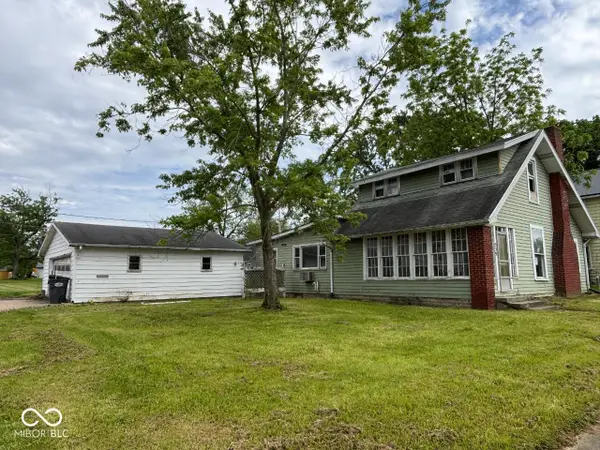 $55,000Active5 beds 1 baths1,659 sq. ft.
539 S Main Street, Montpelier, IN 47359
MLS# 22108998Listed by: TAFLINGER REAL ESTATE GROUP $609,000Active3 beds 3 baths2,360 sq. ft.
7215 E Sr 18 Road, Montpelier, IN 47359
MLS# 202621980Listed by: 1ST CHOICE REALTY GROUP, LLC.


Protect your home and budget from life's surprises with an Assurant Home Warranty, backed by a partner that supports you through every step of homeownership. Explore Plans.
© 2026 Better Homes and Gardens Real Estate LLC. An Anywhere Real Estate company. All rights reserved. Better Homes and Gardens® Real Estate is a registered trademark owned by Meredith Operations Corporation, licensed to Better Homes and Gardens Real Estate LLC and used with permission. Better Homes and Gardens Real Estate LLC fully supports the principles of the Fair Housing Act and the Equal Opportunity Act. Listing information is deemed reliable but is not guaranteed accurate.
Each office is independently owned and operated.
Any services or products provided by third parties are not provided by, affiliated with or related to Better Homes and Gardens Real Estate LLC, or its affiliated companies.