
7234 N 100, Montpelier, IN 47359
Local realty services provided by:Better Homes and Gardens Real Estate Connections
Listed by: jonathan greeneCell: 765-730-2122
Office: re/max real estate solutions
MLS#:202634201
Source:Indiana Regional MLS
Price summary
- Price:$275,000
- Price per sq. ft.:$100.81
About this home
Country views for miles await you at this three bedroom, three full bath home offering 2,728 square feet of living space, situated on nearly 5 acres with a pond and a barn with electric! Additionally, this property offers approximately 1.5 acres of wooded landscape perfect for hunting, trails, or just creating a peaceful escape in the woods. New or recent updates include new roof in 2026 with a 'no leak guarantee' warranty, newer appliances, and some newer flooring. All this place needs is your finishing touches with some new flooring and fresh paint and you could easily be in the equity! Whether you are sitting on the large covered front porch, the deck out back or out by the pond with a fishing pole, you are surrounded by scenic landscape, offering a rare slice of peaceful Indiana countryside. Come check it out today!
Contact an agent
Home facts
- Year built:1995
- Subdivision & Development:None
- Listing ID #:202634201
- Added:46 day(s) ago
- Updated:October 11, 2026 at 08:44 AM
Rooms and interior
- Bedrooms:3
- Total bathrooms:3
- Full bathrooms:3
- Rooms Total:8
- Flooring:Carpet, Laminate
- Dining Description:Main Level
- Kitchen Description:Dishwasher, Microwave, On Main Level, Oven-Gas, Range-Gas, Refrigerator
- Basement Description:Crawl
- Living area:2,728 sq. ft.
Heating and cooling
- Cooling:Central Air
- Heating:Forced Air, Gas
Structure and exterior
- Roof:Shingle
- Year built:1995
- Building area:2,728 sq. ft.
- Lot area:4.98 Acres
- Architectural Style:Cape Cod, Two Story
- Construction Materials:Vinyl
- Levels:2 Stories
Schools
- High school:Blackford Jr/Sr
- Middle school:Blackford Jr/Sr
- Elementary school:Blackford
Utilities
- Water:Well
- Sewer:Septic
Finances and disclosures
- Price:$275,000
- Price per sq. ft.:$100.81
- Tax amount:$4,744
Parking
- Parking description:Attached, Gravel Driveway
- Garage spaces:2
New listings near 7234 N 100
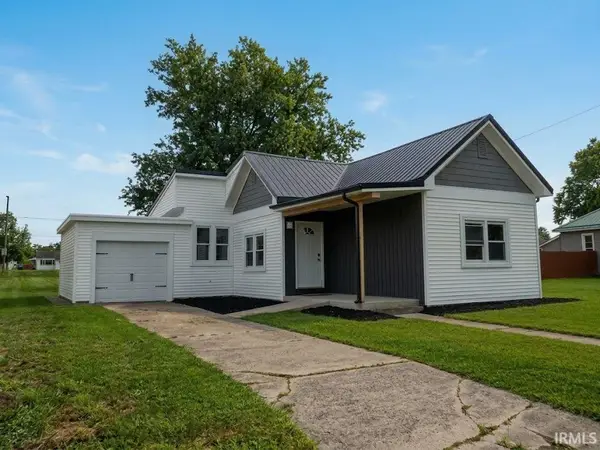 $152,900Active2 beds 1 baths944 sq. ft.
447 W High Street, Montpelier, IN 47359
MLS# 202640347Listed by: CARPENTER, REALTORS-BLOOMINGTON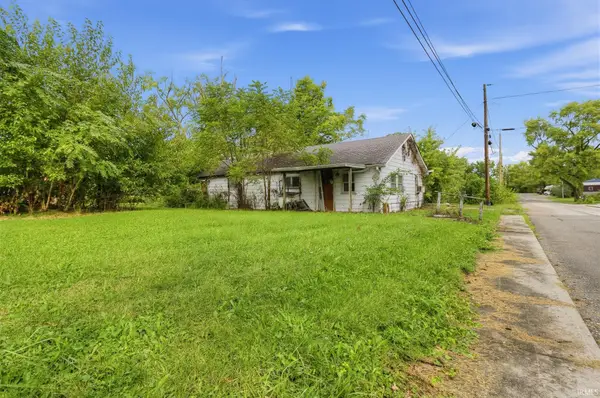 $29,999Pending2 beds 1 baths1,125 sq. ft.
406 W Henderson Street, Montpelier, IN 47359
MLS# 202638600Listed by: CONNECTED AMERICA LLC $274,900Active2 beds 1 baths1,064 sq. ft.
6314 N 600 E, Montpelier, IN 47359
MLS# 202637623Listed by: TARTER REALTY AUCTION AND APPRAISAL COMPANY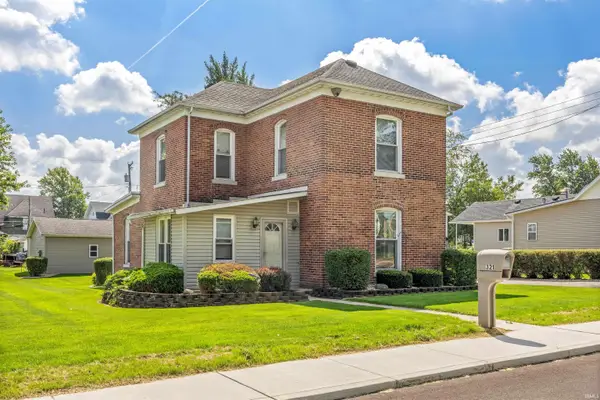 $174,900Pending3 beds 2 baths2,160 sq. ft.
321 S Jefferson Street, Montpelier, IN 47359
MLS# 202635389Listed by: TARTER REALTY AUCTION AND APPRAISAL COMPANY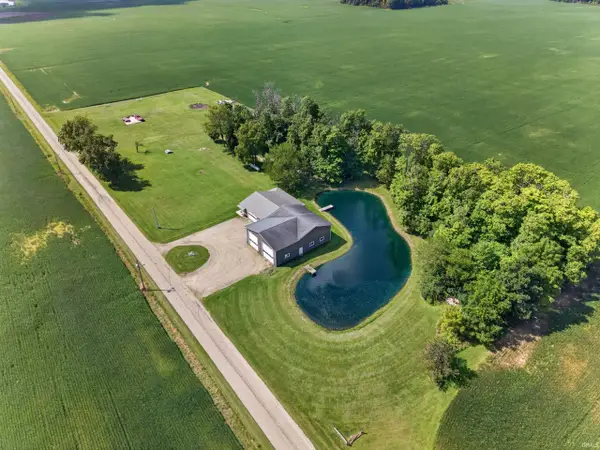 $449,900Active2 beds 2 baths1,278 sq. ft.
5412 N 700 E, Montpelier, IN 47359
MLS# 202634850Listed by: RE/MAX REALTY ONE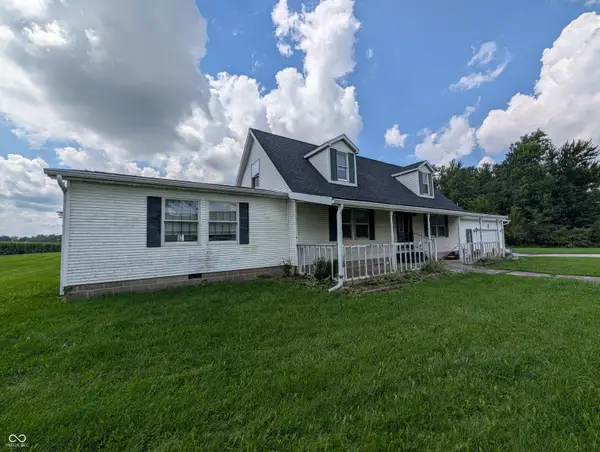 $275,000Pending3 beds 3 baths2,728 sq. ft.
7234 N 100 E, Montpelier, IN 47359
MLS# 22121604Listed by: RE/MAX REAL ESTATE SOLUTIONS $545,000Active3 beds 2 baths2,641 sq. ft.
6104 N Main Street, Montpelier, IN 47359
MLS# 202627238Listed by: RE/MAX REAL ESTATE GROUPS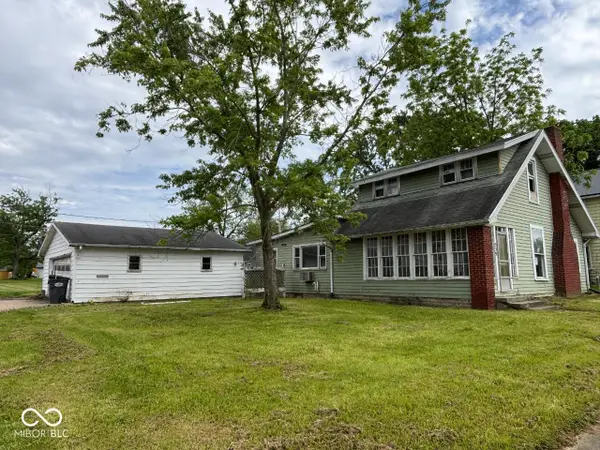 $55,000Active5 beds 1 baths1,659 sq. ft.
539 S Main Street, Montpelier, IN 47359
MLS# 22108998Listed by: TAFLINGER REAL ESTATE GROUP $609,000Active3 beds 3 baths2,360 sq. ft.
7215 E Sr 18 Road, Montpelier, IN 47359
MLS# 202621980Listed by: 1ST CHOICE REALTY GROUP, LLC.


Protect your home and budget from life's surprises with an Assurant Home Warranty, backed by a partner that supports you through every step of homeownership. Explore Plans.
© 2026 Better Homes and Gardens Real Estate LLC. An Anywhere Real Estate company. All rights reserved. Better Homes and Gardens® Real Estate is a registered trademark owned by Meredith Operations Corporation, licensed to Better Homes and Gardens Real Estate LLC and used with permission. Better Homes and Gardens Real Estate LLC fully supports the principles of the Fair Housing Act and the Equal Opportunity Act. Listing information is deemed reliable but is not guaranteed accurate.
Each office is independently owned and operated.
Any services or products provided by third parties are not provided by, affiliated with or related to Better Homes and Gardens Real Estate LLC, or its affiliated companies.