
1671 E State Road 42, Mooresville, IN 46158
Local realty services provided by:Better Homes and Gardens Real Estate Gold Key
1671 E State Road 42,Mooresville, IN 46158
$924,900
- 5 Beds
- 6 Baths
- 6,562 sq. ft.
- Single family
- Active
Listed by: barry hines, jamie richardson
Office: realty wealth advisors
MLS#:22122088
Source:IN_MIBOR | Licensed in Indiana
Price summary
- Price:$924,900
- Price per sq. ft.:$140.95
About this home
Welcome Home! This impressive property includes two parcels totaling over 7 acres with 3 acre pond, just outside Mooresville, IN. The interior has been refreshed completely with all new paint, refinished hardwoods and new carpet. Main level primary suite with sitting room, walk-in closet, walk-in shower, garden tub and private exit to deck overlooking the water! The absolute best feature of this property is the AMAZING stamped concrete deck spanning the entire length of the back of the home. It's truly one-of-a-kind! Come see today!
Contact an agent
Home facts
- Year built:1995
- Subdivision & Development:No Subdivision
- Listing ID #:22122088
- Added:44 day(s) ago
- Updated:October 08, 2026 at 04:05 PM
Rooms and interior
- Bedrooms:5
- Total bathrooms:6
- Full bathrooms:4
- Half bathrooms:2
- Dining Description:Dining Combo/Kitchen, Formal Dining Room
- Kitchen Description:Dishwasher, Disposal, Electric Oven, Refrigerator
- Basement:Yes
- Basement Description:Basement, Finished, Walk-Out Access
- Living area:6,562 sq. ft.
Heating and cooling
- Cooling:Central Electric
- Heating:Forced Air
- Central air:Yes
Structure and exterior
- Year built:1995
- Building area:6,562 sq. ft.
- Lot area:4.6 Acres
- Construction Materials:Brick, Cement Siding
- Foundation Description:Concrete Perimeter
Utilities
- Water:Public Water
Finances and disclosures
- Price:$924,900
- Price per sq. ft.:$140.95
Features and amenities
- Appliances:Refrigerator
- Amenities:Attic Access
Parking
- Garage:Yes
- Garage spaces:4
New listings near 1671 E State Road 42
- New
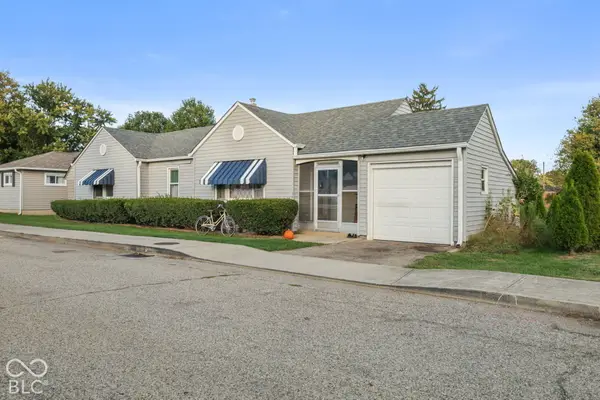 $185,000Active2 beds 1 baths918 sq. ft.
177 N Jefferson Street, Mooresville, IN 46158
MLS# 22130159Listed by: RE/MAX ADVANCED REALTY - New
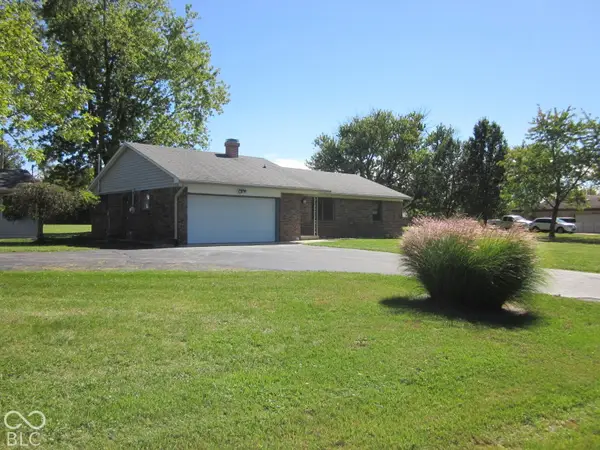 $274,900Active3 beds 2 baths1,304 sq. ft.
10877 N Dake Lake Drive, Mooresville, IN 46158
MLS# 22129603Listed by: ABBA AND ASSOCIATES REALTY & A - New
 $489,000Active1 beds 2 baths1,924 sq. ft.
11712 North Mann Road, Mooresville, IN 46158
MLS# 22128498Listed by: REAL BROKER, LLC - New
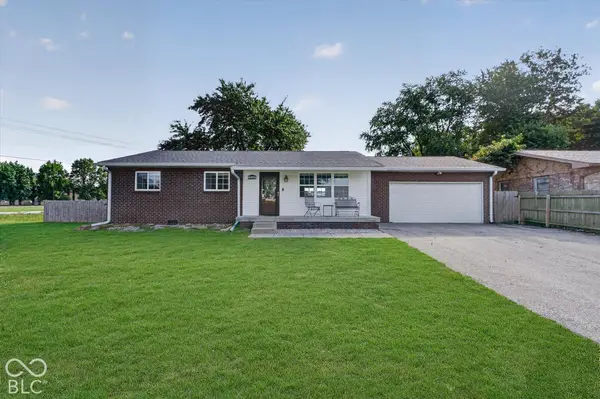 $265,000Active3 beds 2 baths1,218 sq. ft.
12165 N Rooker Road, Mooresville, IN 46158
MLS# 22128340Listed by: @PROPERTIES - New
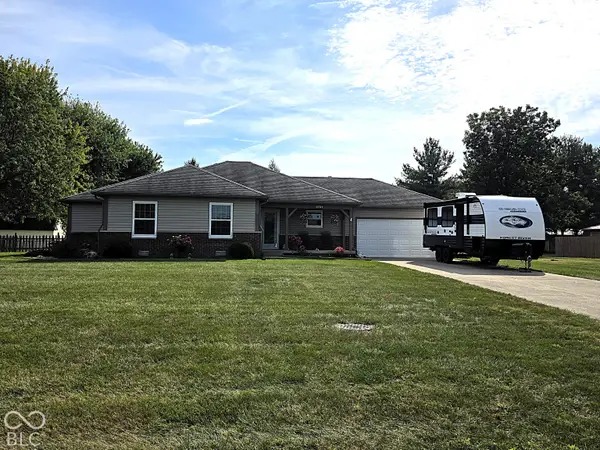 $320,000Active3 beds 2 baths1,336 sq. ft.
3785 White Tail Run, Mooresville, IN 46158
MLS# 22129427Listed by: KELLER WILLIAMS INDY METRO PARTNERS - New
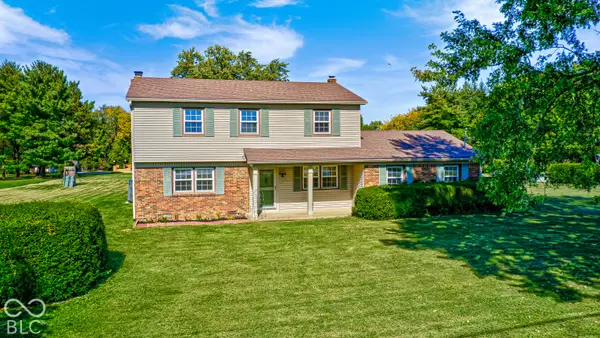 $350,000Active4 beds 3 baths2,765 sq. ft.
12016 N Magnetic Acres Street, Mooresville, IN 46158
MLS# 22128380Listed by: THE STEWART HOME GROUP 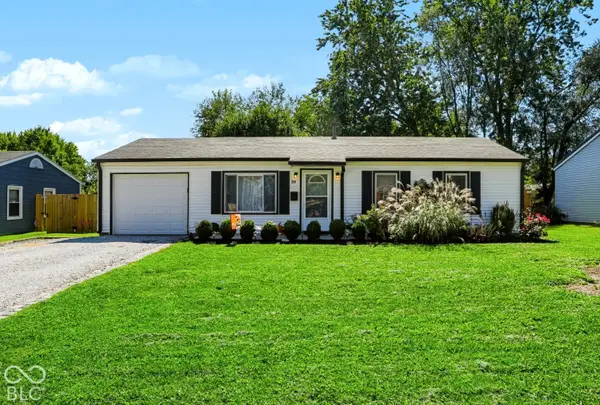 $214,900Pending3 beds 1 baths925 sq. ft.
41 North Drive, Mooresville, IN 46158
MLS# 22127949Listed by: KELLER WILLIAMS INDY METRO PARTNERS- New
 $499,000Active4 beds 3 baths2,217 sq. ft.
8581 N Goat Hollow Road, Mooresville, IN 46158
MLS# 22128703Listed by: CARPENTER, REALTORS - New
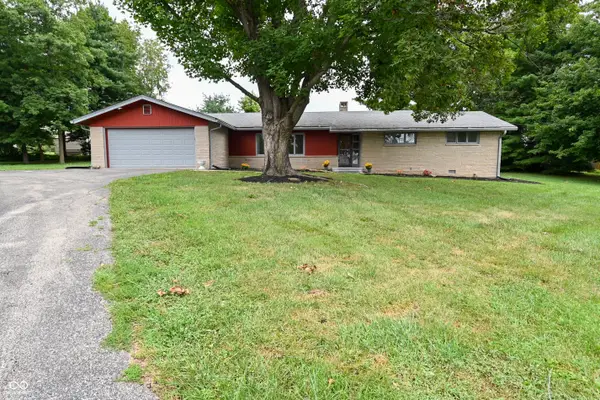 $425,000Active4 beds 3 baths2,800 sq. ft.
116 Hadley Woodland, Mooresville, IN 46158
MLS# 22124008Listed by: CARPENTER, REALTORS 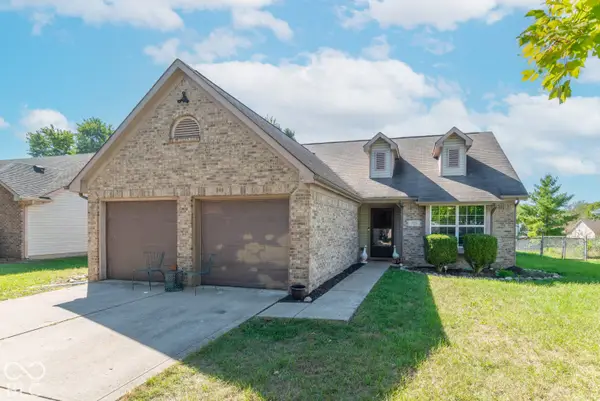 $280,000Pending3 beds 2 baths1,453 sq. ft.
662 Red Oak Way, Mooresville, IN 46158
MLS# 22128924Listed by: F.C. TUCKER COMPANY


Protect your home and budget from life's surprises with an Assurant Home Warranty, backed by a partner that supports you through every step of homeownership. Explore Plans.
© 2026 Better Homes and Gardens Real Estate LLC. An Anywhere Real Estate company. All rights reserved. Better Homes and Gardens® Real Estate is a registered trademark owned by Meredith Operations Corporation, licensed to Better Homes and Gardens Real Estate LLC and used with permission. Better Homes and Gardens Real Estate LLC fully supports the principles of the Fair Housing Act and the Equal Opportunity Act. Listing information is deemed reliable but is not guaranteed accurate.
Each office is independently owned and operated.
Any services or products provided by third parties are not provided by, affiliated with or related to Better Homes and Gardens Real Estate LLC, or its affiliated companies.