
1335 E Hurdle Road, Morgantown, IN 46160
Local realty services provided by:Better Homes and Gardens Real Estate Gold Key
1335 E Hurdle Road,Morgantown, IN 46160
$395,000
- 2 Beds
- 2 Baths
- 998 sq. ft.
- Single family
- Active
Upcoming open houses
- Sun, Nov 1502:00 pm - 04:00 pm
Listed by: michelle sebastian, kevin sebastian
Office: re/max allstars
MLS#:22135704
Source:IN_MIBOR | Licensed in Indiana
Price summary
- Price:$395,000
- Price per sq. ft.:$395.79
About this home
Let the rest of the world and your troubles slip away as you escape to your own amazing private retreat in Brown County. A long (approximately 600') paved driveway winds through mature trees to this beautifully updated 2-bedroom cottage on 8.34 wooded acres, with a pond that is nearly an acre as the backdrop. The pond has a dock, wonderful wooded surroundings, a picnic area beneath the trees, and trails wind through the woods behind it. A covered porch and two sunny decks overlook the water, so there's plenty of room to relax or entertain. Inside, you'll find hardwood floors throughout with tile in the bathrooms. The living area centers on a brick fireplace with a gas log insert. The kitchen has hickory cabinets, granite counters and newer stainless appliances, and a sliding door opening to the covered porch and wonderful outdoor entertaining space. The spacious primary bedroom has a double closet. The second bedroom opens to a cedar-paneled bonus room tucked at the back of the home, a natural fit for a walk-in closet, hobby space or private office. The full bath has a beautiful new walk-in shower. The conveniently located laundry room also includes a half bath. Other noteworthy recent updates include a new roof and gutters, new windows in the back room, solid interior doors, updated lighting and ceiling fans, and a driveway seal coat. An oversized 2 detached garage, a storage shed with a lean-to and a treehouse complete the property. Despite the secluded feel, it's a convenient easy drive to Nashville, Bloomington and Indianapolis. This one has all the things!...
Contact an agent
Home facts
- Year built:1967
- Subdivision & Development:No Subdivision
- Listing ID #:22135704
- Added:2 day(s) ago
- Updated:November 13, 2026 at 03:46 AM
Rooms and interior
- Bedrooms:2
- Total bathrooms:2
- Full bathrooms:1
- Half bathrooms:1
- Dining Description:Dining Combo/Kitchen
- Kitchen Description:Electric Oven, Microwave Hood, Refrigerator
- Living area:998 sq. ft.
Heating and cooling
- Cooling:Central Electric
- Heating:Forced Air
- Central air:Yes
Structure and exterior
- Year built:1967
- Building area:998 sq. ft.
- Lot area:8.34 Acres
- Architectural Style:Ranch
- Construction Materials:Wood Siding
- Foundation Description:Block
Schools
- High school:Brown County High School
- Middle school:Brown County Junior High
- Elementary school:Sprunica Elementary School
Utilities
- Water:Public Water
Finances and disclosures
- Price:$395,000
- Price per sq. ft.:$395.79
Features and amenities
- Appliances:Refrigerator
- Amenities:Attic Access, Attic Pull Down Stairs, Wood Work Stained
Parking
- Parking description:Service Door
- Garage:Yes
- Garage spaces:2
New listings near 1335 E Hurdle Road
- New
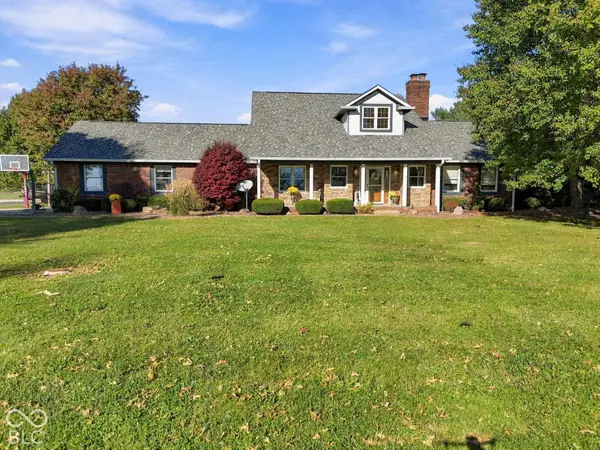 $900,000Active4 beds 6 baths5,070 sq. ft.
5258 W Division Road, Morgantown, IN 46160
MLS# 22135818Listed by: MY AGENT - New
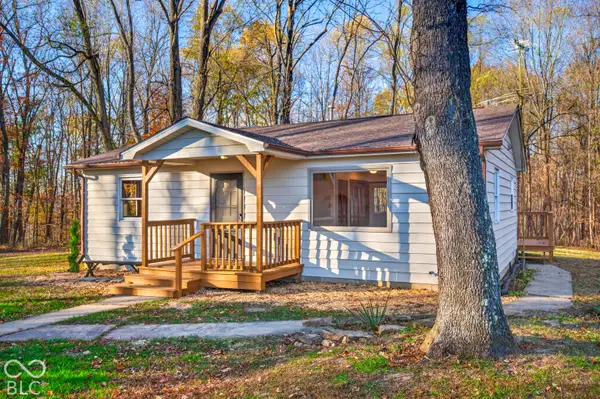 $275,000Active2 beds 1 baths864 sq. ft.
9018 Spearsville Road, Morgantown, IN 46160
MLS# 22136039Listed by: CARPENTER HILLS O'BROWN - New
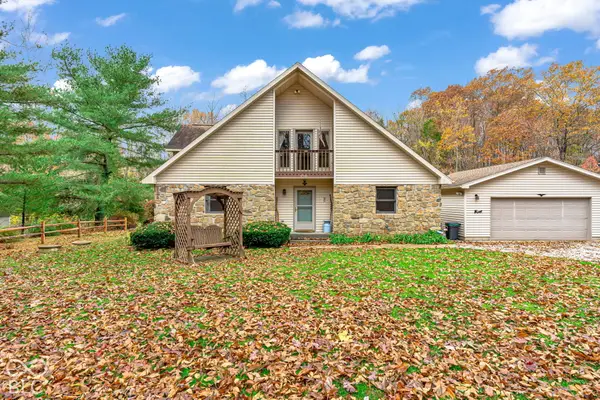 Listed by BHGRE$399,000Active3 beds 2 baths2,140 sq. ft.
8546 N Chickadee Drive, Morgantown, IN 46160
MLS# 22135454Listed by: BETTER HOMES AND GARDENS REAL ESTATE GOLD KEY - New
 $115,000Active4.35 Acres
6681 Chief Joseph Trail, Morgantown, IN 46160
MLS# 22131216Listed by: EPIQUE INC  $999,999Pending2 beds 2 baths1,973 sq. ft.
9968 N Bear Creek Road, Morgantown, IN 46160
MLS# 22133832Listed by: F.C. TUCKER COMPANY $395,000Active3 beds 2 baths2,219 sq. ft.
7331 N State Road 135, Morgantown, IN 46160
MLS# 22126963Listed by: FAMILY TREE REALTY, LLC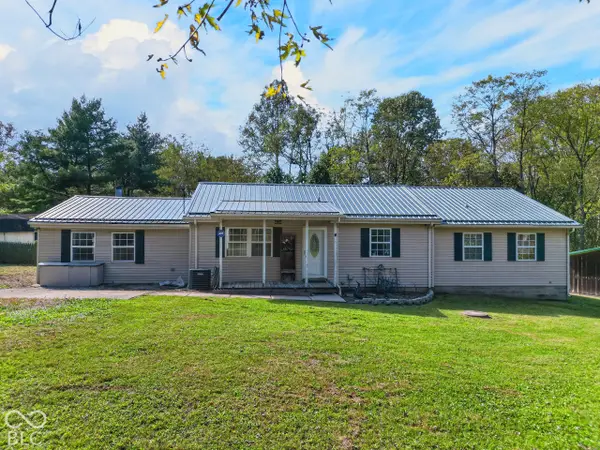 $289,900Active3 beds 2 baths1,952 sq. ft.
6450 State Road 135 N, Morgantown, IN 46160
MLS# 22130896Listed by: CENTURY 21 SCHEETZ $575,000Active3 beds 2 baths2,400 sq. ft.
9036 E Gayle Drive, Morgantown, IN 46160
MLS# 22130182Listed by: SMYTHE & CO, INC $550,000Active3 beds 2 baths2,688 sq. ft.
9681 N Short Chute, Morgantown, IN 46160
MLS# 22130918Listed by: EXP REALTY, LLC


Protect your home and budget from life's surprises with an Assurant Home Warranty, backed by a partner that supports you through every step of homeownership. Explore Plans.
© 2026 Better Homes and Gardens Real Estate LLC. An Anywhere Real Estate company. All rights reserved. Better Homes and Gardens® Real Estate is a registered trademark owned by Meredith Operations Corporation, licensed to Better Homes and Gardens Real Estate LLC and used with permission. Better Homes and Gardens Real Estate LLC fully supports the principles of the Fair Housing Act and the Equal Opportunity Act. Listing information is deemed reliable but is not guaranteed accurate.
Each office is independently owned and operated.
Any services or products provided by third parties are not provided by, affiliated with or related to Better Homes and Gardens Real Estate LLC, or its affiliated companies.