
9036 E Gayle Drive, Morgantown, IN 46160
Local realty services provided by:Better Homes and Gardens Real Estate Gold Key
9036 E Gayle Drive,Morgantown, IN 46160
$575,000
- 3 Beds
- 2 Baths
- 2,400 sq. ft.
- Single family
- Active
Listed by: justin cave
Office: smythe & co, inc
MLS#:22130182
Source:IN_MIBOR | Licensed in Indiana
Price summary
- Price:$575,000
- Price per sq. ft.:$239.58
About this home
Welcome to this beautifully designed new construction home! Featuring a thoughtfully planned split bedroom layout and raised ceilings throughout for an open and spacious feel. Combining style with functionality, the kitchen showcases custom cabinetry, quartz countertops, a large basin sink, tile backsplash, double oven, and gas range. The private primary suite with tray ceiling offers an oversized walk-in closet with ample shelving and convenient access directly to the laundry room. The luxurious primary bathroom features tiled floors and shower, a separate porcelain tub, and dual vanities with quartz countertops. The two additional bedrooms each include walk-in closets, providing excellent storage. A dedicated office offers a comfortable space for working from home, while the large bonus room above the garage-with its own HVAC system-provides versatile space to suit a variety of needs. Designed with energy efficiency in mind, the home has a fully encapsulated, conditioned, and waterproofed crawlspace, open-cell spray foam insulation in the exterior walls, R-38 blown-in attic insulation, a tankless water heater, and high-efficiency HVAC systems. Adding to the appeal, this home is located in a private community featuring a 15-acre lake, with the owner enjoying full access to the lake for recreational use. Thoughtful design, elevated finishes, generous storage, energy conscious construction, and an appealing community amenity make this new home a wonderful opportunity....
Contact an agent
Home facts
- Year built:2026
- Subdivision & Development:St John Commons
- Listing ID #:22130182
- Added:1 day(s) ago
- Updated:October 14, 2026 at 10:42 PM
Rooms and interior
- Bedrooms:3
- Total bathrooms:2
- Full bathrooms:2
- Dining Description:Dining Combo/Living Room
- Kitchen Description:Dishwasher, Disposal, Double Oven, Gas Cooktop, Range Hood, Refrigerator
- Living area:2,400 sq. ft.
Heating and cooling
- Cooling:Central Electric
- Heating:High Efficiency (90%+ AFUE )
- Central air:Yes
Structure and exterior
- Year built:2026
- Building area:2,400 sq. ft.
- Lot area:1 Acres
- Architectural Style:Ranch
- Construction Materials:Brick, Cement Siding
- Foundation Description:Brick
Schools
- High school:Indian Creek Sr High School
- Middle school:Indian Creek Middle School
- Elementary school:Indian Creek Elementary School
Utilities
- Water:Public Water
Finances and disclosures
- Price:$575,000
- Price per sq. ft.:$239.58
Features and amenities
- Appliances:Gas Cooktop, Refrigerator
- Laundry features:Laundry in Unit
- Amenities:Sump Pump
Parking
- Garage:Yes
- Garage spaces:2
New listings near 9036 E Gayle Drive
- Open Sun, 12 to 2pmNew
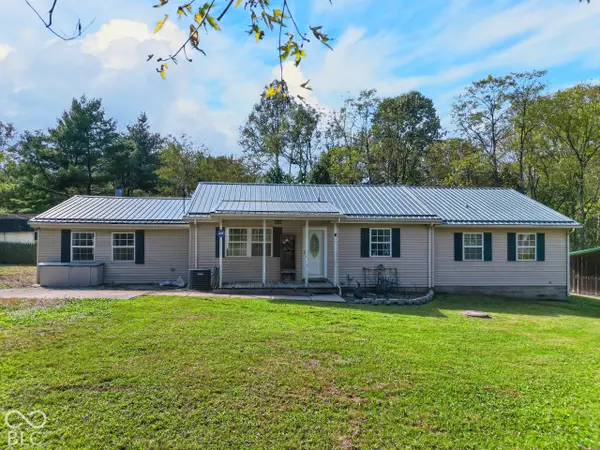 $299,900Active3 beds 2 baths1,952 sq. ft.
6450 State Road 135 N, Morgantown, IN 46160
MLS# 22130896Listed by: CENTURY 21 SCHEETZ - New
 $550,000Active3 beds 2 baths2,688 sq. ft.
9681 N Short Chute, Morgantown, IN 46160
MLS# 22130918Listed by: EXP REALTY, LLC - New
 $245,000Active4 beds 2 baths1,410 sq. ft.
550 N Pine Street, Morgantown, IN 46160
MLS# 22130829Listed by: KELLER WILLIAMS INDY METRO PARTNERS  $399,900Active2 beds 2 baths1,600 sq. ft.
8035 N Dog Trot Lane, Morgantown, IN 46160
MLS# 22128887Listed by: BERKSHIRE HATHAWAY HOME $900,000Active4 beds 3 baths3,744 sq. ft.
7143 W 50 S, Morgantown, IN 46160
MLS# 22124821Listed by: KELLER WILLIAMS INDY METRO NE $325,000Active3 beds 2 baths1,512 sq. ft.
4736 E Mahalasville Road, Morgantown, IN 46160
MLS# 22126247Listed by: F.C. TUCKER COMPANY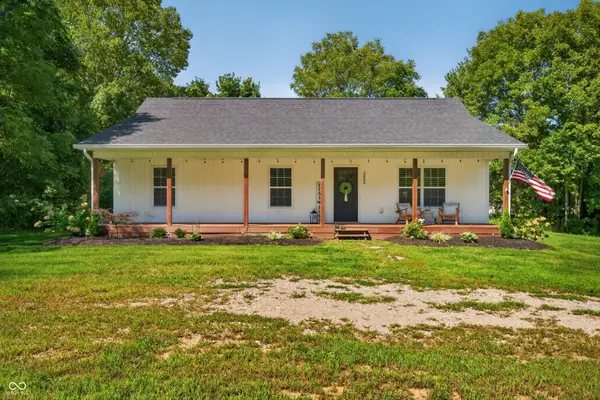 $399,000Active3 beds 2 baths1,440 sq. ft.
5452 S State Road 135, Morgantown, IN 46160
MLS# 22120863Listed by: BEAR REAL ESTATE SALES, LLC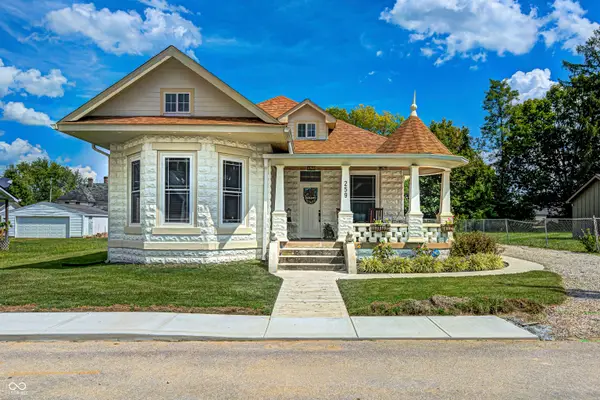 $289,900Active4 beds 3 baths2,706 sq. ft.
259 Morton Street, Morgantown, IN 46160
MLS# 22123733Listed by: THE STEWART HOME GROUP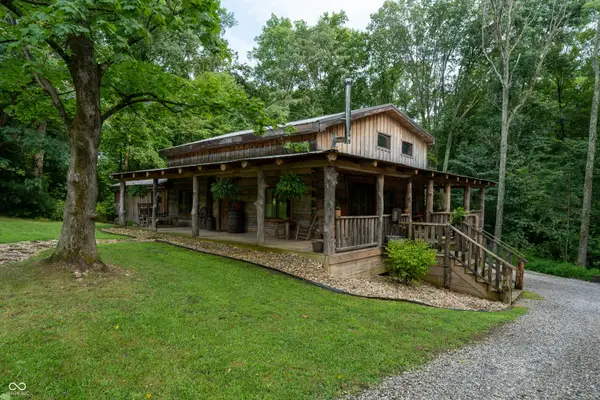 $544,900Active3 beds 3 baths1,867 sq. ft.
463 W Three Story Hill, Morgantown, IN 46160
MLS# 22122188Listed by: THE MODGLIN GROUP


Protect your home and budget from life's surprises with an Assurant Home Warranty, backed by a partner that supports you through every step of homeownership. Explore Plans.
© 2026 Better Homes and Gardens Real Estate LLC. An Anywhere Real Estate company. All rights reserved. Better Homes and Gardens® Real Estate is a registered trademark owned by Meredith Operations Corporation, licensed to Better Homes and Gardens Real Estate LLC and used with permission. Better Homes and Gardens Real Estate LLC fully supports the principles of the Fair Housing Act and the Equal Opportunity Act. Listing information is deemed reliable but is not guaranteed accurate.
Each office is independently owned and operated.
Any services or products provided by third parties are not provided by, affiliated with or related to Better Homes and Gardens Real Estate LLC, or its affiliated companies.