
10438 S Eastgate Drive, Mount Vernon, IN 47620
Local realty services provided by:Better Homes and Gardens Real Estate Connections
Listed by: erica berendsenCell: 812-774-2596
Office: keller williams capital realty
MLS#:202629550
Source:Indiana Regional MLS
Price summary
- Price:$239,900
- Price per sq. ft.:$197.45
About this home
Welcome home to this beautifully updated ranch offering the perfect blend of modern updates and everyday functionality! Featuring 3 bedrooms, 2 fully renovated bathrooms, and a bright, open layout, this home is truly move-in ready. The spacious kitchen has been tastefully updated with granite countertops, black cabinetry, stainless steel appliances, subway tile backsplash, and abundant cabinet space, flowing seamlessly into the dining area with easy access to the backyard patio—perfect for entertaining. The living room offers plenty of space to gather, while the primary bedroom features a beautifully remodeled ensuite bath with a tiled walk-in shower. Two additional bedrooms and an updated hall bath provide comfortable accommodations for family or guests. Step outside to enjoy the expansive backyard complete with a large patio, mature shade trees, and an extra storage building. An attached two-car garage and generous yard complete this exceptional property.
Contact an agent
Home facts
- Year built:1981
- Listing ID #:202629550
- Added:2 day(s) ago
- Updated:July 25, 2026 at 07:36 AM
Rooms and interior
- Bedrooms:3
- Total bathrooms:2
- Full bathrooms:2
- Rooms Total:7
- Flooring:Brick, Vinyl
- Basement Description:Crawl
- Living area:1,215 sq. ft.
Heating and cooling
- Cooling:Central Air
- Heating:Electric
Structure and exterior
- Year built:1981
- Building area:1,215 sq. ft.
- Lot area:0.29 Acres
- Lot Features:Level
- Architectural Style:One Story
- Construction Materials:Brick, Vinyl
- Levels:1 Story
Schools
- High school:Mount Vernon
- Middle school:Mount Vernon
- Elementary school:Marrs
Utilities
- Water:Public
- Sewer:Septic
Finances and disclosures
- Price:$239,900
- Price per sq. ft.:$197.45
- Tax amount:$2,073
Features and amenities
- Amenities:Garage Door Opener
Parking
- Parking description:Attached
- Garage spaces:2
New listings near 10438 S Eastgate Drive
- New
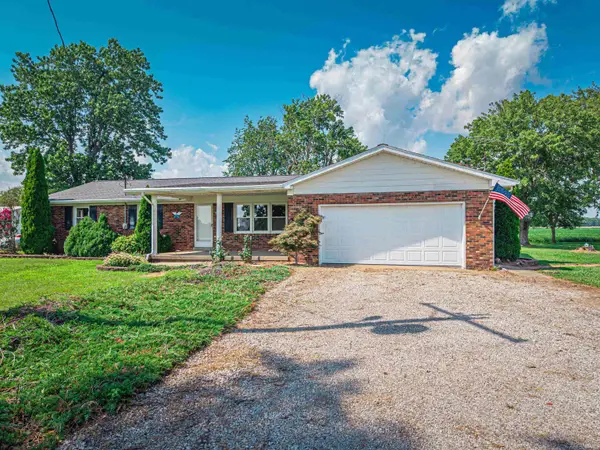 $120,000Active3 beds 2 baths1,446 sq. ft.
11911 Bonebank Road, Mount Vernon, IN 47620
MLS# 202629880Listed by: SOUTHERN TRUST AUCTION REALTY - New
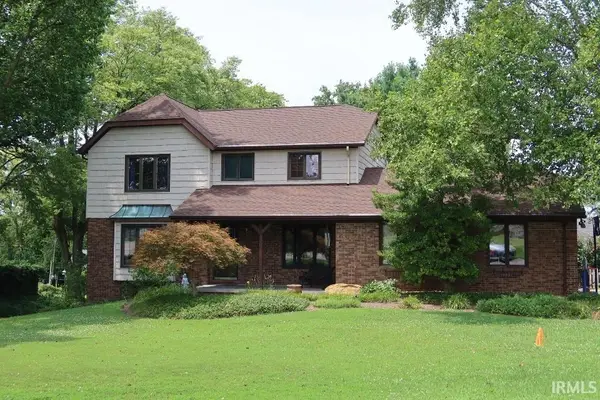 $344,500Active4 beds 4 baths2,940 sq. ft.
103 Western Hills Drive, Mount Vernon, IN 47620
MLS# 202629800Listed by: F.C. TUCKER/SHRODE - New
 $258,900Active3 beds 2 baths1,824 sq. ft.
1600 Hawthorne Drive, Mount Vernon, IN 47620
MLS# 202629667Listed by: RE/MAX REVOLUTION  $18,000Pending0.18 Acres
1840 Westwood Drive, Mount Vernon, IN 47620
MLS# 202629459Listed by: ERA FIRST ADVANTAGE REALTY, INC- New
 $155,000Active2 beds 1 baths1,382 sq. ft.
1137 E 2nd Street, Mount Vernon, IN 47620
MLS# 202629308Listed by: KELLER WILLIAMS CAPITAL REALTY - New
 $619,000Active3 beds 2 baths2,580 sq. ft.
7965 W Franklin Road, Mount Vernon, IN 47620
MLS# 202628891Listed by: DAUBY REAL ESTATE - New
 $329,900Active3 beds 2 baths1,792 sq. ft.
9000 Old Hwy 62, Mount Vernon, IN 47620
MLS# 202628919Listed by: F.C. TUCKER/SHRODE - New
 $369,900Active3 beds 2 baths1,849 sq. ft.
5108 Aaron Street, Mount Vernon, IN 47620
MLS# 202628814Listed by: BERKSHIRE HATHAWAY HOMESERVICES INDIANA REALTY - New
 $182,500Active3 beds 2 baths1,816 sq. ft.
328 W Sixth Street, Mount Vernon, IN 47620
MLS# 202628675Listed by: F.C. TUCKER/SHRODE


Protect your home and budget from life's surprises with an Assurant Home Warranty, backed by a partner that supports you through every step of homeownership. Explore Plans.
© 2026 Better Homes and Gardens Real Estate LLC. An Anywhere Real Estate company. All rights reserved. Better Homes and Gardens® Real Estate is a registered trademark owned by Meredith Operations Corporation, licensed to Better Homes and Gardens Real Estate LLC and used with permission. Better Homes and Gardens Real Estate LLC fully supports the principles of the Fair Housing Act and the Equal Opportunity Act. Listing information is deemed reliable but is not guaranteed accurate.
Each office is independently owned and operated.
Any services or products provided by third parties are not provided by, affiliated with or related to Better Homes and Gardens Real Estate LLC, or its affiliated companies.