
11911 Bonebank Road, Mount Vernon, IN 47620
Local realty services provided by:Better Homes and Gardens Real Estate Connections
Listed by: jacob mcgennis
Office: southern trust auction realty
MLS#:202629880
Source:Indiana Regional MLS
Price summary
- Price:$240,000
- Price per sq. ft.:$165.98
About this home
LIVE & ONLINE REAL ESTATE AUCTION AUG. 24th 6 PM. THE LIST PRICE IS THE SUGGESTED OPENING BID AMOUNT. Discover the peace and beauty of country living with this well-maintained brick home situated on approximately 2± acres in Posey County, Indiana. Offering 1,445± square feet of living space, this three-bedroom, two-bath home combines comfortable living with exceptional outbuildings, scenic views, and added utility that is hard to find. Enjoy your morning coffee or unwind in the evening from the inviting front porch overlooking the surrounding agricultural fields. Inside, you'll find a welcoming formal living room leading into the dining area and kitchen, complete with a breakfast bar for casual meals and entertaining. The spacious rear family room features a beautiful brick fireplace and opens to a large covered back porch, creating the perfect place to relax while taking in the peaceful countryside. The home offers three bedrooms, including a primary suite with a private bathroom featuring a stand-up shower. Two additional bedrooms share a full hall bathroom. The attached two-car garage provides convenient parking and additional storage. Outside, the property continues to impress with two versatile outbuildings. The first is a 24' x 28' detached garage, while the second is a spacious 30' x 48' pole building that would make an outstanding workshop, hobby space, equipment storage building, or the perfect place for your next project. A unique bonus to this property is its existing infrastructure. A former mobile home site leaves the property with two electric services and two septic systems, providing additional utility and flexibility....
Contact an agent
Home facts
- Year built:1976
- Subdivision & Development:None
- Listing ID #:202629880
- Added:45 day(s) ago
- Updated:September 08, 2026 at 07:43 AM
Rooms and interior
- Bedrooms:3
- Total bathrooms:2
- Full bathrooms:2
- Rooms Total:6
- Flooring:Carpet, Laminate, Vinyl
- Kitchen Description:Breakfast Bar, Dishwasher, Eat-In Kitchen, Microwave, Range-Electric, Refrigerator
- Basement Description:Crawl
- Living area:1,446 sq. ft.
Heating and cooling
- Cooling:Central Air
- Heating:Forced Air, Gas, Propane
Structure and exterior
- Roof:Asphalt
- Year built:1976
- Building area:1,446 sq. ft.
- Lot area:2 Acres
- Lot Features:Irregular
- Architectural Style:One Story, Ranch
- Construction Materials:Brick
- Exterior Features:Porch Covered
- Levels:1 Story
Schools
- High school:Mount Vernon
- Middle school:Mount Vernon
- Elementary school:West
Utilities
- Water:Well
Finances and disclosures
- Price:$240,000
- Price per sq. ft.:$165.98
- Tax amount:$1,080
Features and amenities
- Laundry features:Dryer Hook Up Electric, Washer Hook-Up
Parking
- Parking description:Attached, Gravel Driveway
- Garage spaces:2
New listings near 11911 Bonebank Road
- New
 $309,000Active1 beds 1 baths741 sq. ft.
9504 S Raben Road, Mount Vernon, IN 47620
MLS# 202636148Listed by: BERKSHIRE HATHAWAY HOMESERVICES INDIANA REALTY - New
 $245,000Active3 beds 2 baths2,376 sq. ft.
314 Riviera Drive, Mount Vernon, IN 47620
MLS# 202636074Listed by: F.C. TUCKER EMGE - Open Sun, 12 to 1pmNew
 $40,000Active2 beds 1 baths1,564 sq. ft.
409 E Second Street, Mount Vernon, IN 47620
MLS# 202635665Listed by: SOUTHERN TRUST AUCTION REALTY - New
 $144,900Active4 beds 2 baths2,304 sq. ft.
908 W Fourth Street, Mount Vernon, IN 47620
MLS# 202635619Listed by: ELITE HOME AND LAND REALTY  $250,000Pending3 beds 3 baths1,728 sq. ft.
6210 Chesapeake Drive, Mount Vernon, IN 47620
MLS# 202635115Listed by: F.C. TUCKER EMGE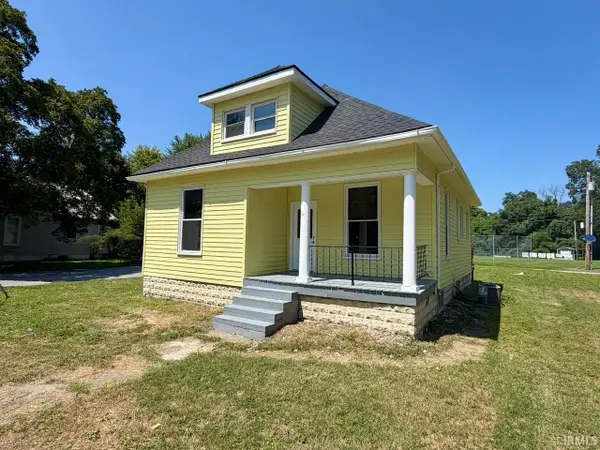 $159,900Active3 beds 1 baths1,174 sq. ft.
631 W 8th Street, Mount Vernon, IN 47620
MLS# 202635078Listed by: F.C. TUCKER EMGE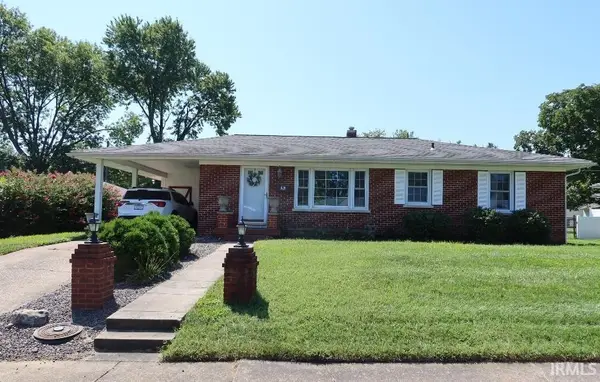 $179,900Active2 beds 2 baths1,488 sq. ft.
620 E Lincoln Street, Mount Vernon, IN 47620
MLS# 202634901Listed by: F.C. TUCKER/SHRODE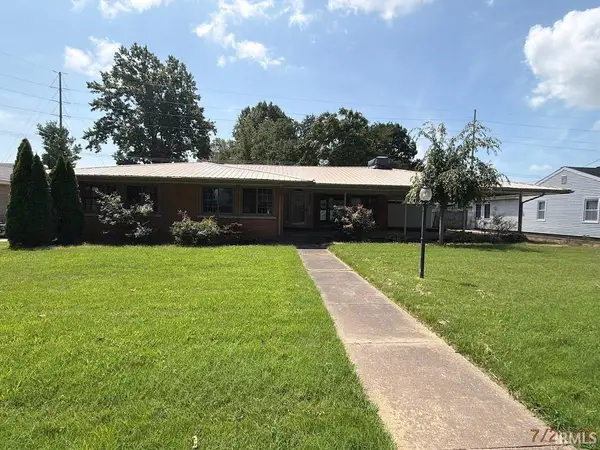 $155,000Active3 beds 2 baths1,631 sq. ft.
1222 E Second Street, Mount Vernon, IN 47620
MLS# 202634771Listed by: SOLID GOLD REALTY, INC.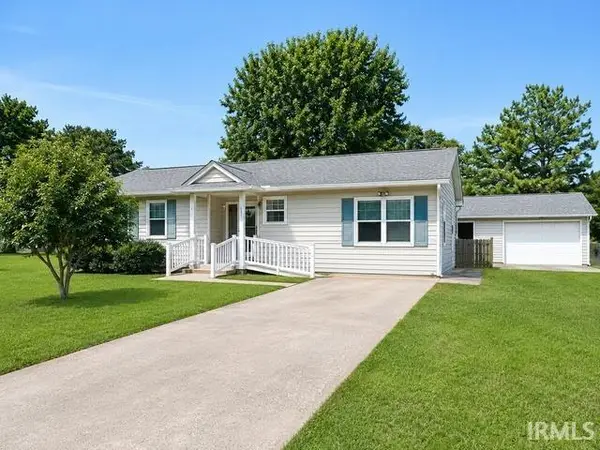 $204,900Active3 beds 2 baths1,415 sq. ft.
1300 N Byrd Street, Mount Vernon, IN 47620
MLS# 202634689Listed by: F.C. TUCKER EMGE- Open Wed, 4 to 5:30pm
 $25,000Active5.01 Acres
4911 Slim Pond Road, Mount Vernon, IN 47620
MLS# 202634363Listed by: SOUTHERN TRUST AUCTION REALTY


Protect your home and budget from life's surprises with an Assurant Home Warranty, backed by a partner that supports you through every step of homeownership. Explore Plans.
© 2026 Better Homes and Gardens Real Estate LLC. An Anywhere Real Estate company. All rights reserved. Better Homes and Gardens® Real Estate is a registered trademark owned by Meredith Operations Corporation, licensed to Better Homes and Gardens Real Estate LLC and used with permission. Better Homes and Gardens Real Estate LLC fully supports the principles of the Fair Housing Act and the Equal Opportunity Act. Listing information is deemed reliable but is not guaranteed accurate.
Each office is independently owned and operated.
Any services or products provided by third parties are not provided by, affiliated with or related to Better Homes and Gardens Real Estate LLC, or its affiliated companies.